89

Decimal

3

Tower

G+12

Floors

151

Unit

₹4200

Rate/sq.ft

2031

Possession

RERA NO.- XXXXXXXXXXXXX
RRDA NO.- RRDA/AH/0244/2026

Isometric City Map with Elegant City Complex.

Experience Elegant City

Watch the project walkthrough and explore the views.

AASHIYANA ELEGANT CITY

PRICE LIST & CONFIGURATIONS

Explore available configurations, pricing and additional charges.

Sl. No.Configuration / TypeSuper Built Up AreaRate / Sq.Ft.Base PriceParkingAmenitiesGST 5%(On Base Price)Final Price
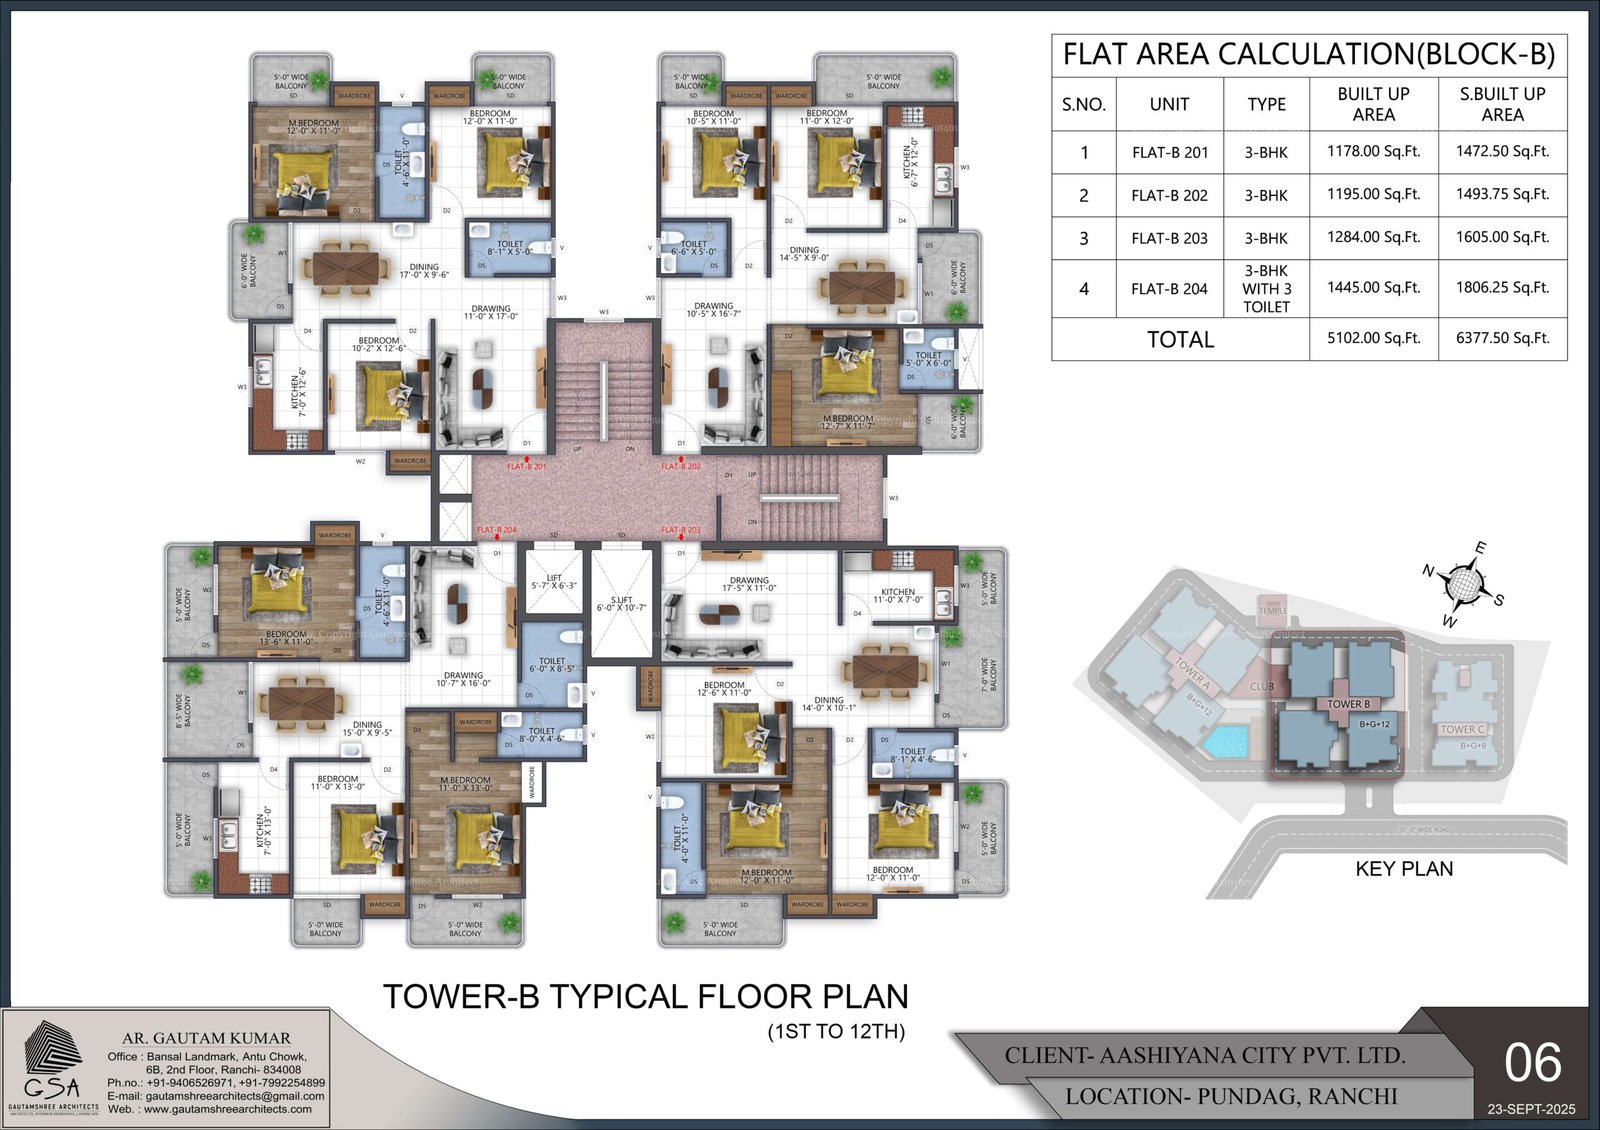
1 3-BHK 1,472.50 Sq.Ft. ₹4,200 ₹6,184,500 ₹300,000 ₹300,000 ₹309,225 ₹7,093,725
2 3-BHK 1,493.75 Sq.Ft. ₹4,200 ₹6,273,750 ₹300,000 ₹300,000 ₹313,688 ₹7,187,438
3 3-BHK 1,605.00 Sq.Ft. ₹4,300 ₹6,901,500 ₹300,000 ₹300,000 ₹345,075 ₹7,846,575
4 3-BHK WITH 3 TOILET 1,806.25 Sq.Ft. ₹4,200 ₹7,586,250 ₹300,000 ₹300,000 ₹379,313 ₹8,565,563
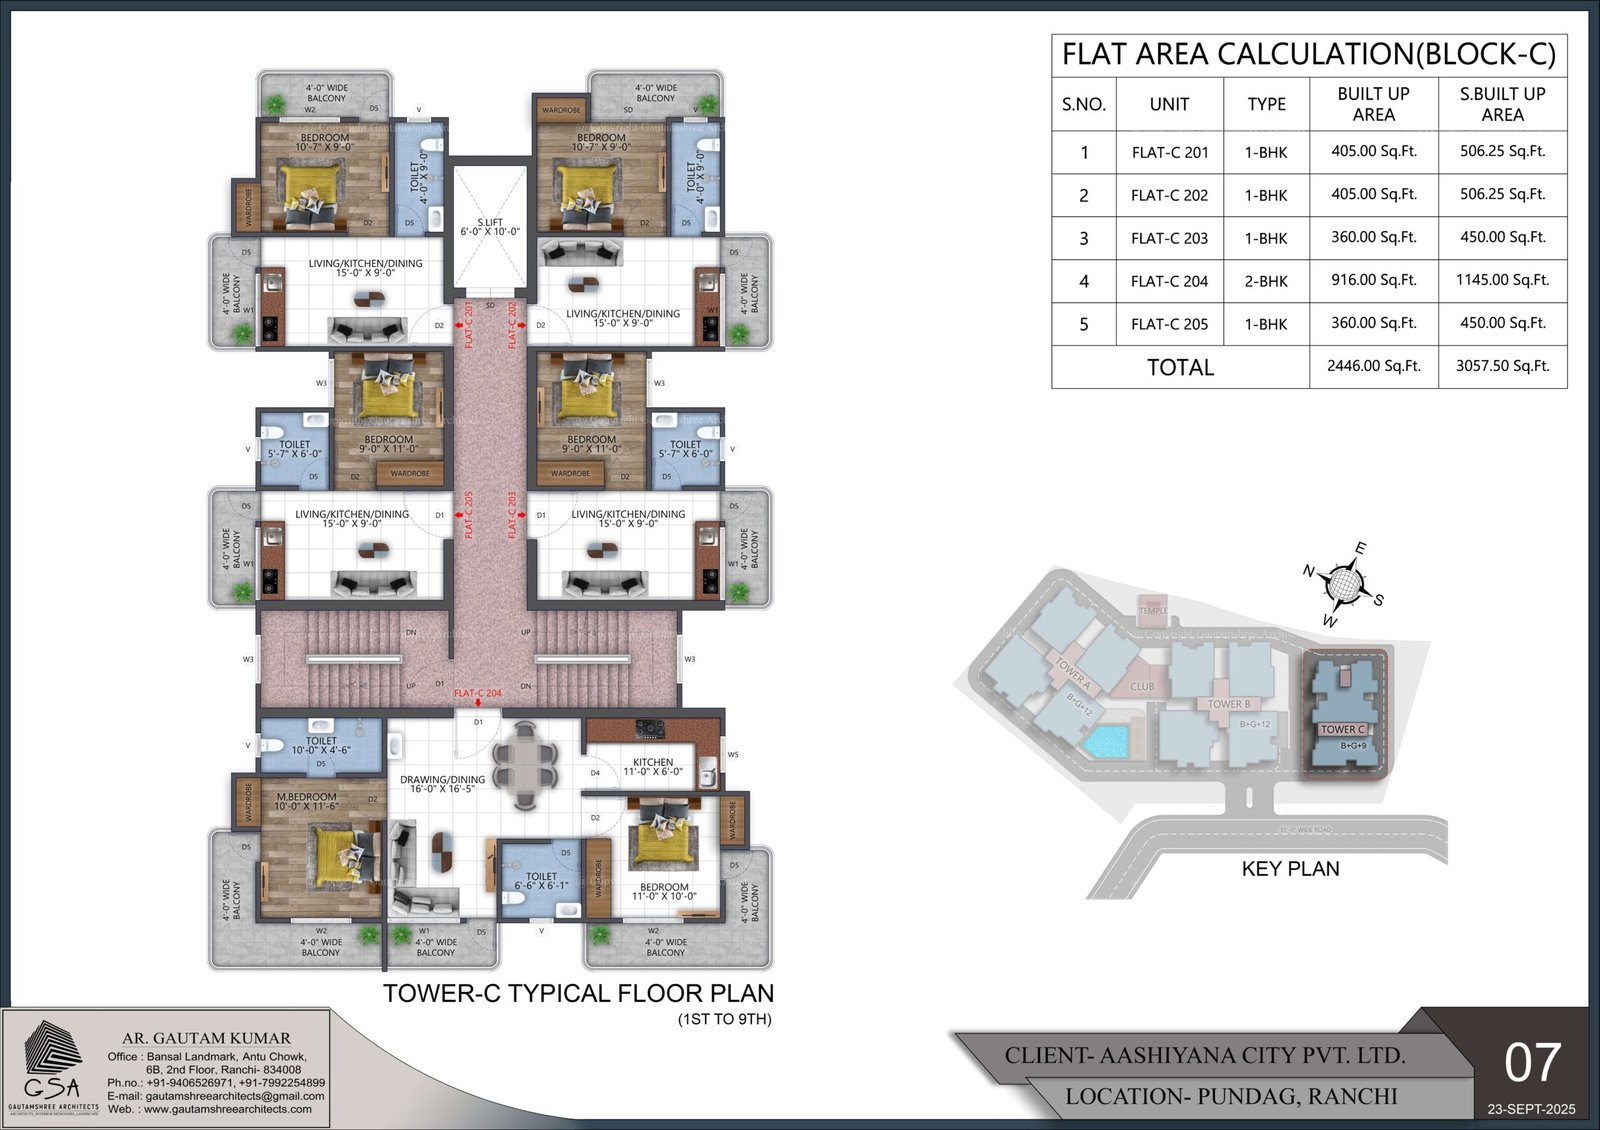
5 1-BHK 506.25 Sq.Ft. ₹4,200 ₹2,126,250 ₹0 ₹300,000 ₹106,313 ₹2,532,563
6 1-BHK 506.25 Sq.Ft. ₹4,200 ₹2,126,250 ₹0 ₹300,000 ₹106,313 ₹2,532,563
7 1-BHK 450.00 Sq.Ft. ₹4,200 ₹1,890,000 ₹0 ₹300,000 ₹94,500 ₹2,284,500
8 2-BHK 1,145.00 Sq.Ft. ₹4,200 ₹4,809,000 ₹0 ₹300,000 ₹240,450 ₹5,349,450
9 1-BHK 450.00 Sq.Ft. ₹4,200 ₹1,890,000 ₹0 ₹300,000 ₹94,500 ₹2,284,500
* GOVERNMENT FEES & ADDITIONAL CHARGES

Government charges, stamp duty, registration fees, applicable taxes and other statutory charges are additional and shall be payable as applicable. Final amounts will be confirmed at the time of booking.

PROJECT PRE-APPROVED FOR HOME LOAN

▤ Calculate Your EMI Plan your dream home with Aashiyana City ↗

AMENITIES & LIFESTYLE

Thoughtfully Designed for Modern Living

Maintenance : Lifetime Free

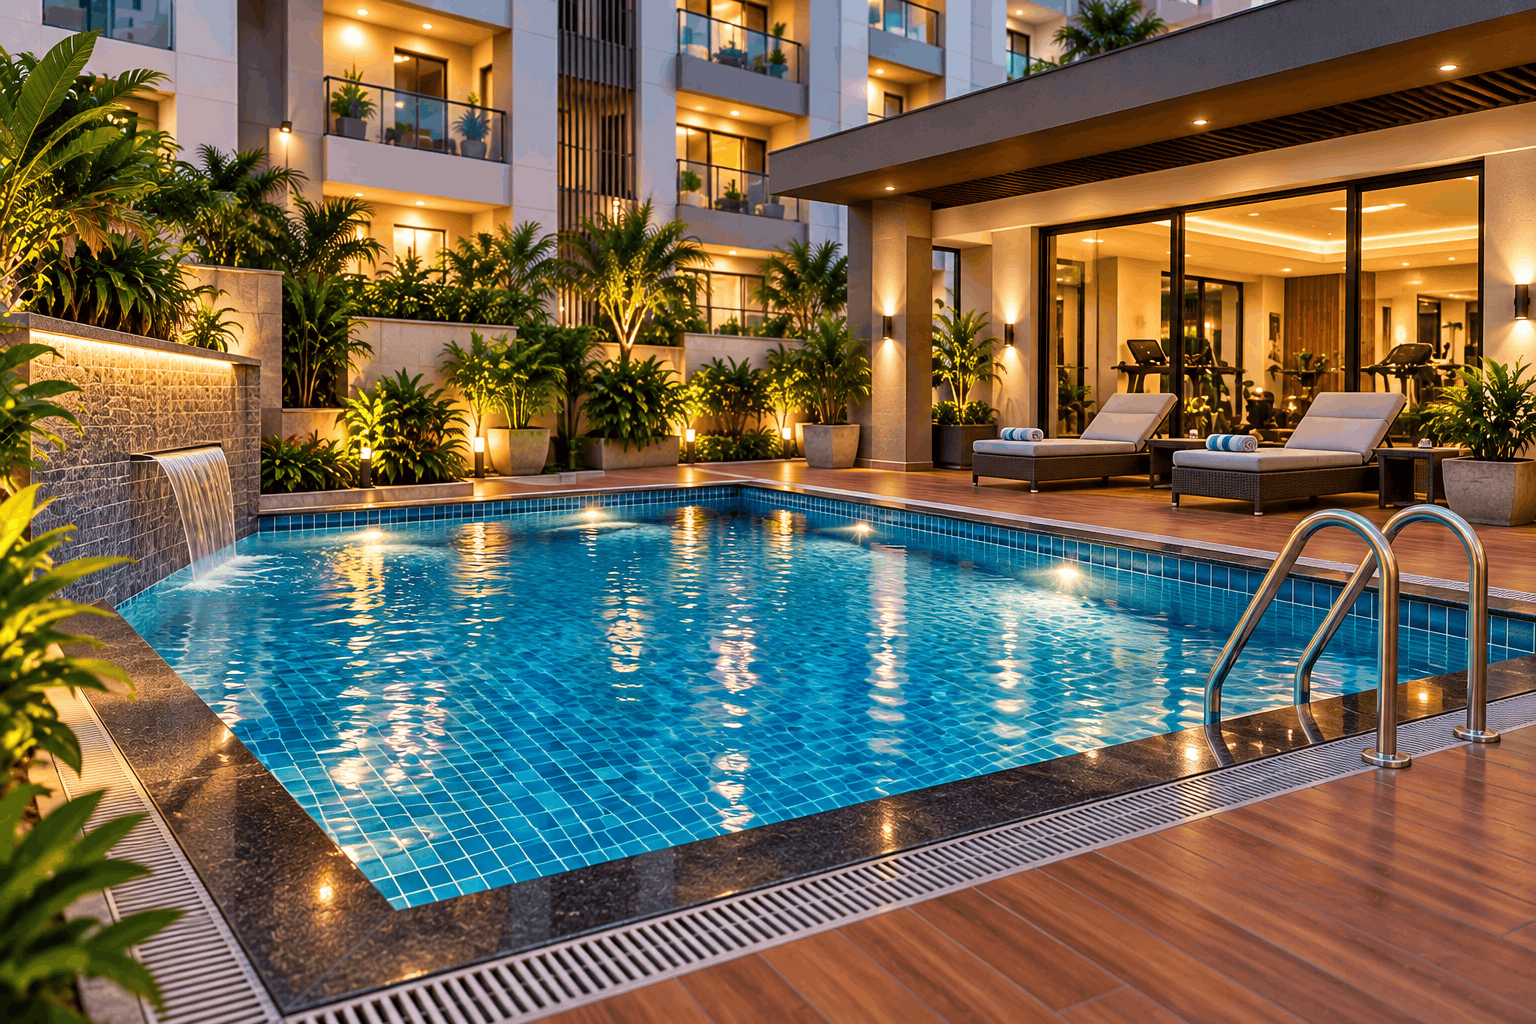
Swimming Pool / Kids Pool

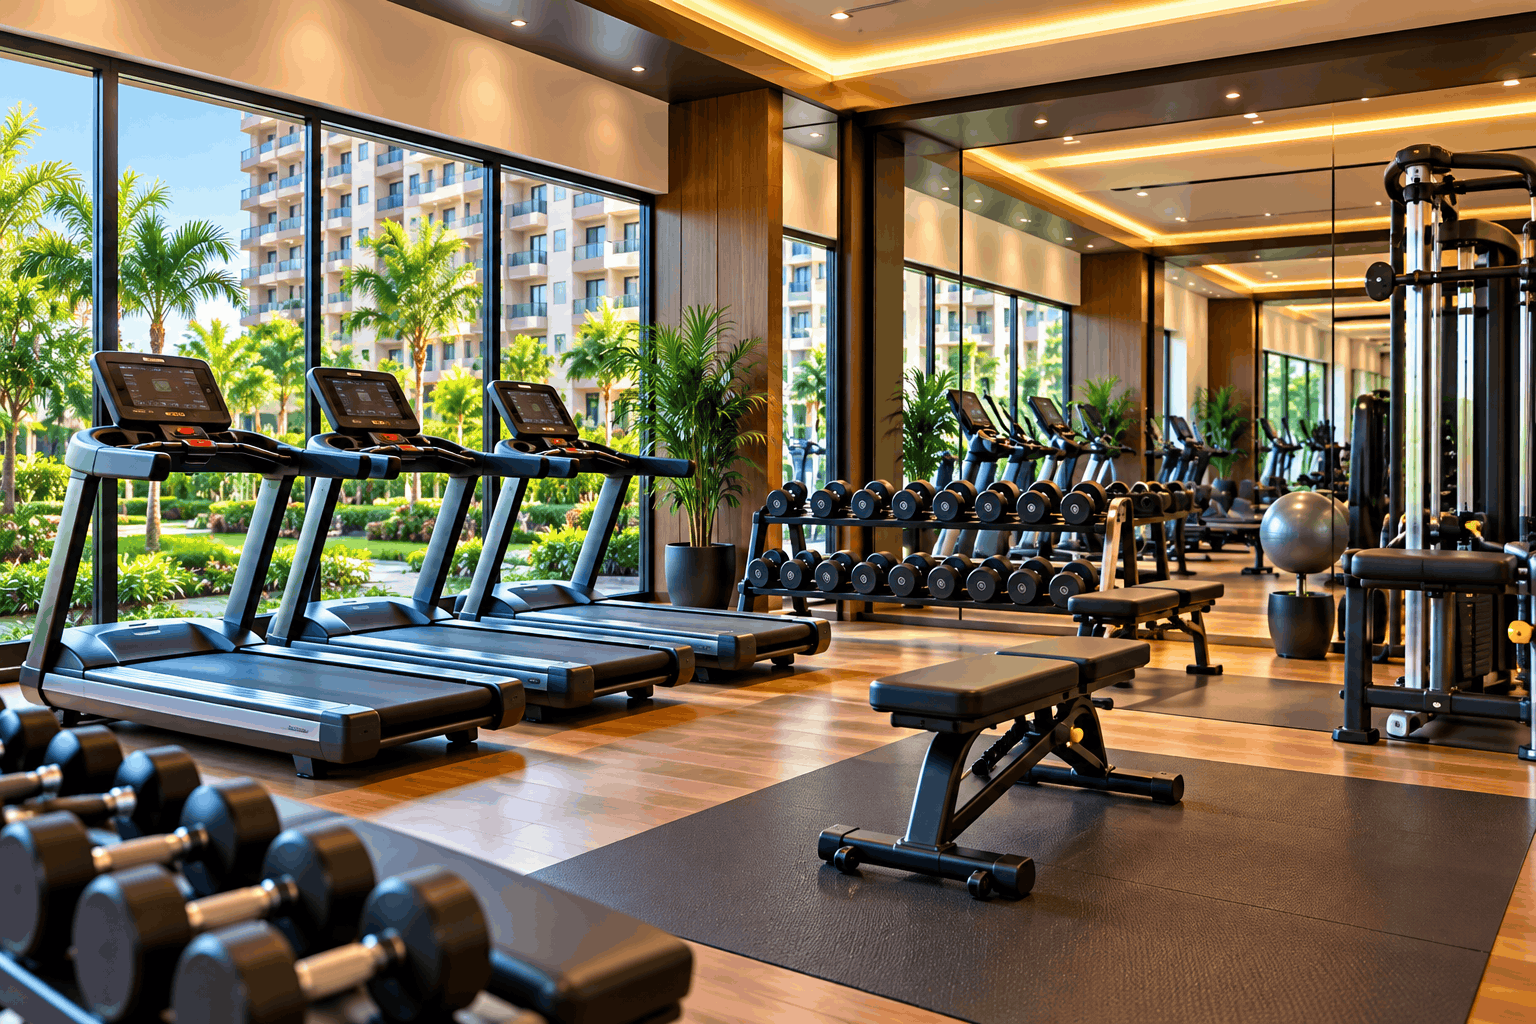
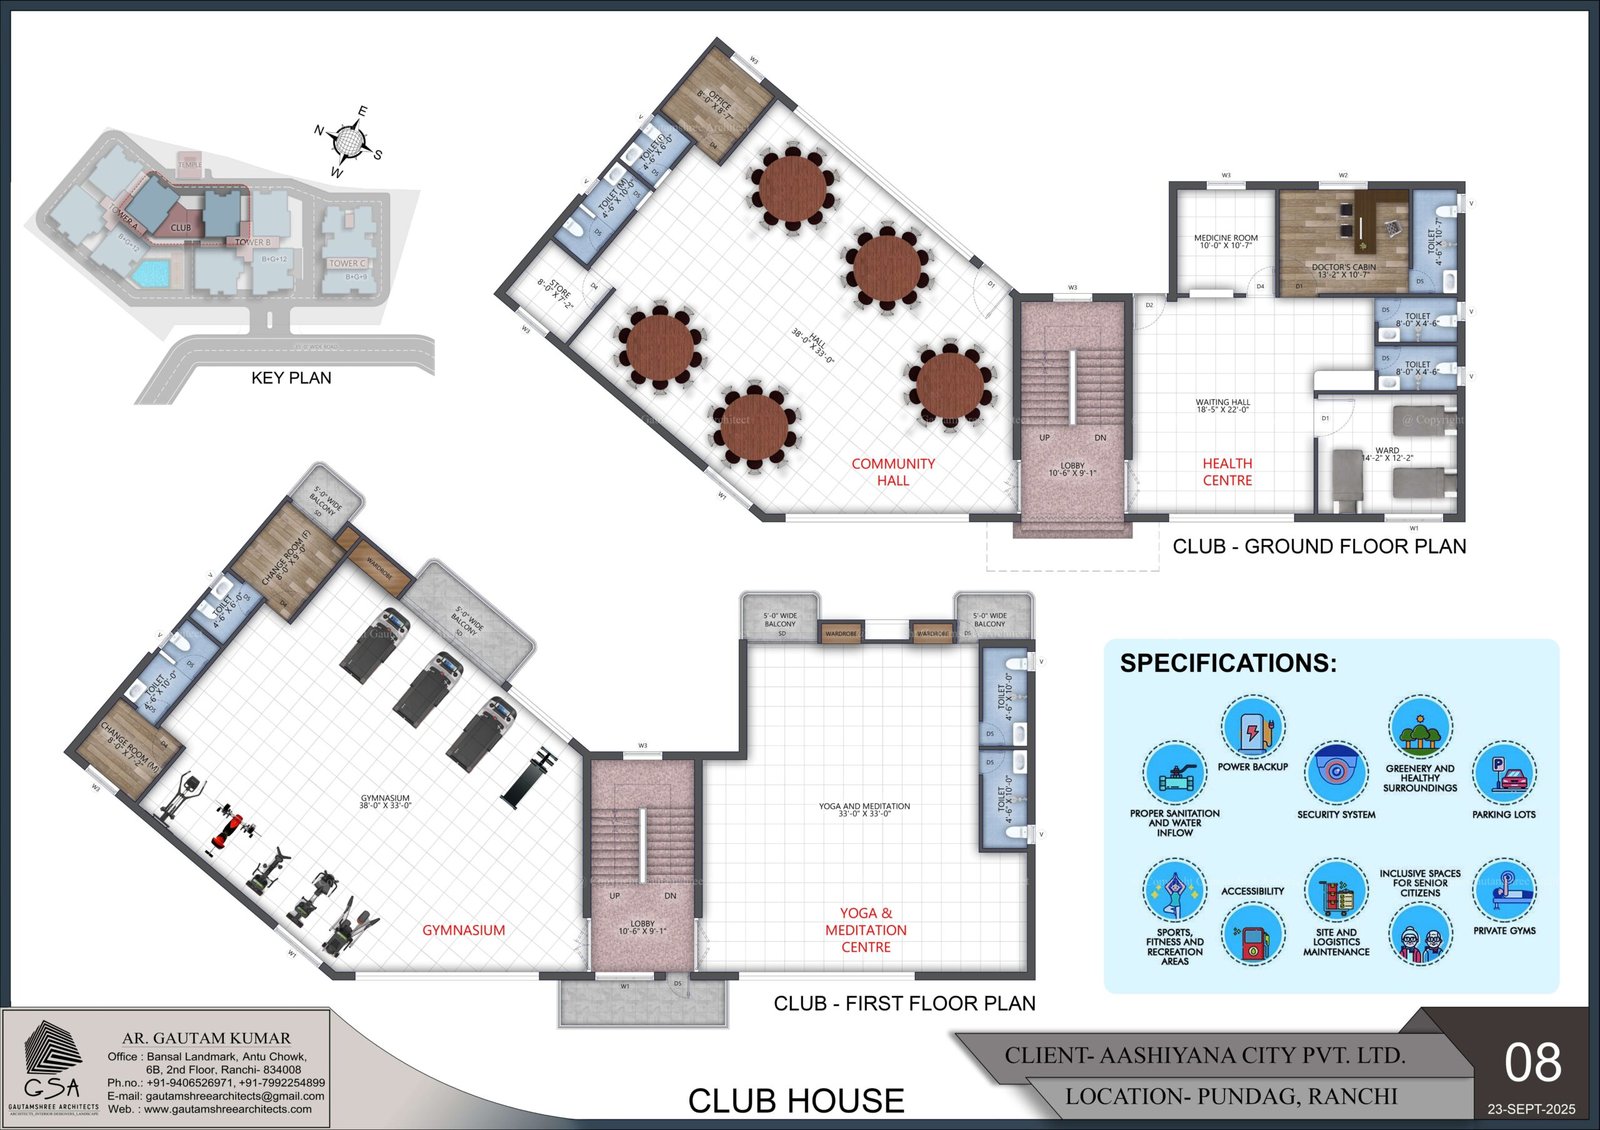
Gym

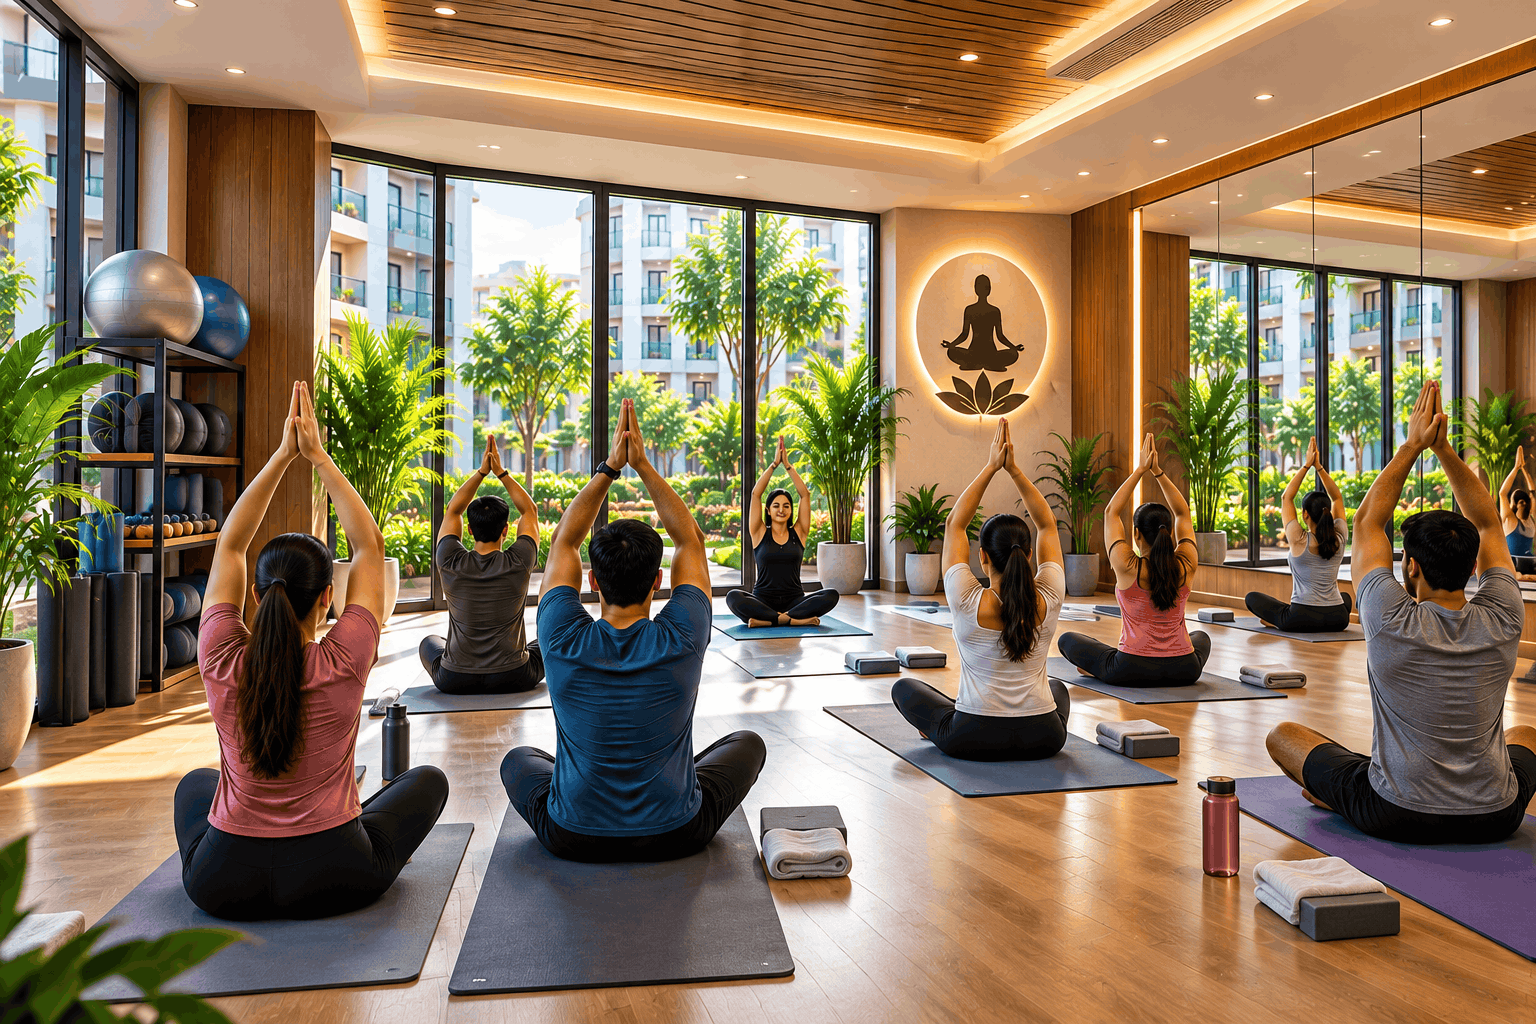
Yoga Center

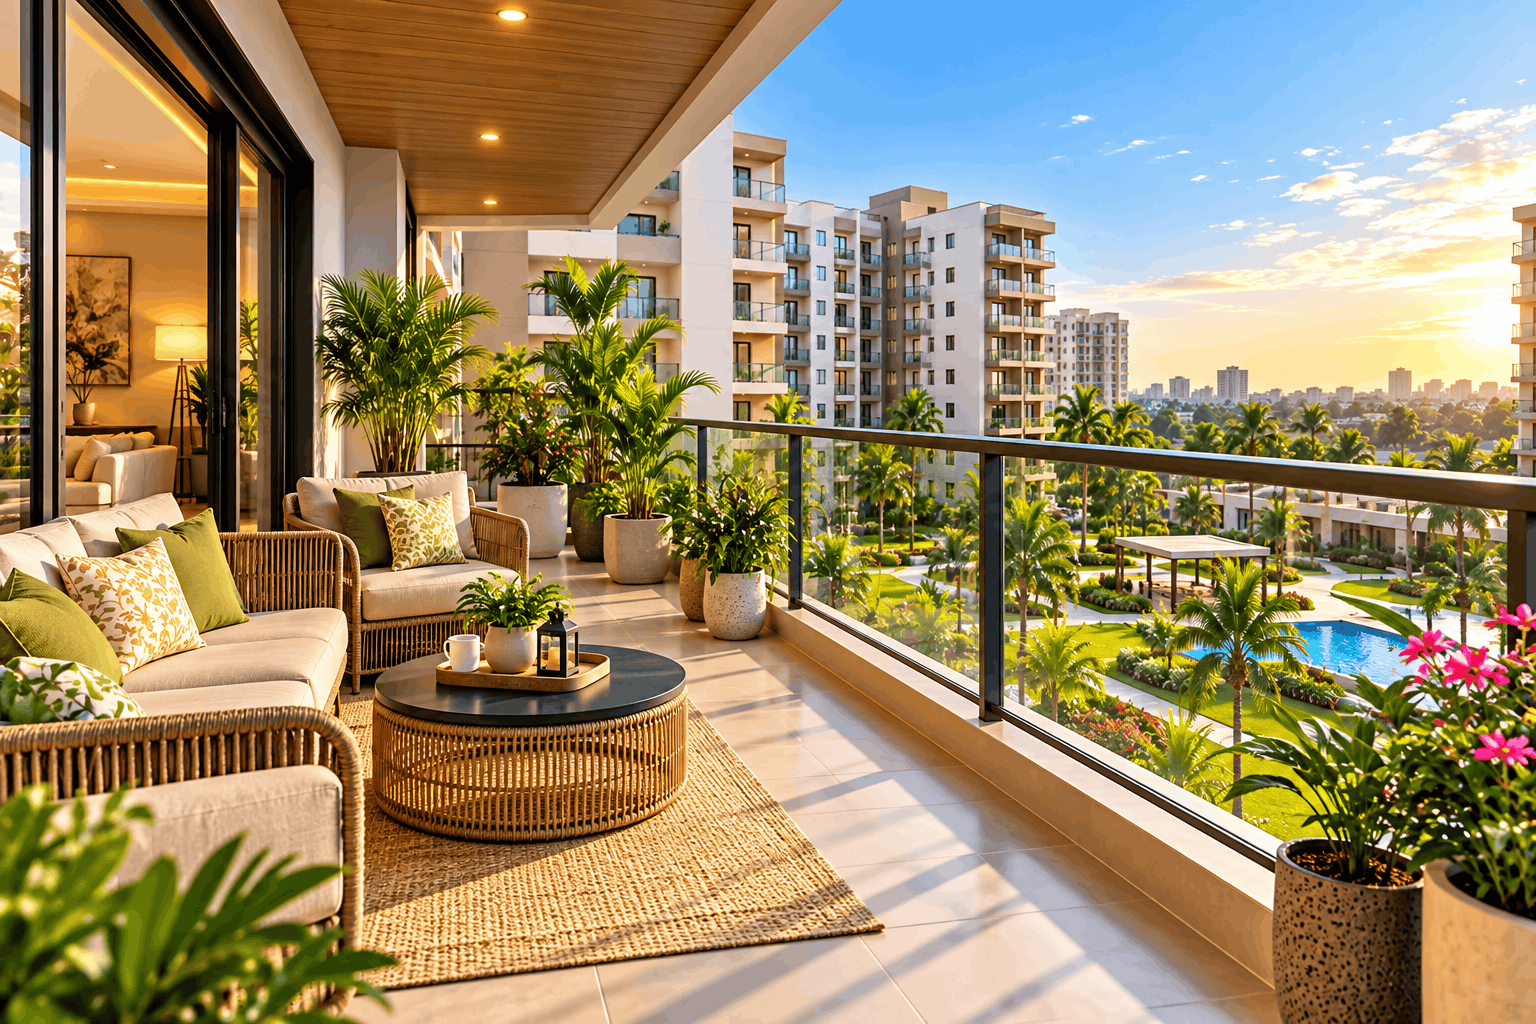
Spacious Balcony

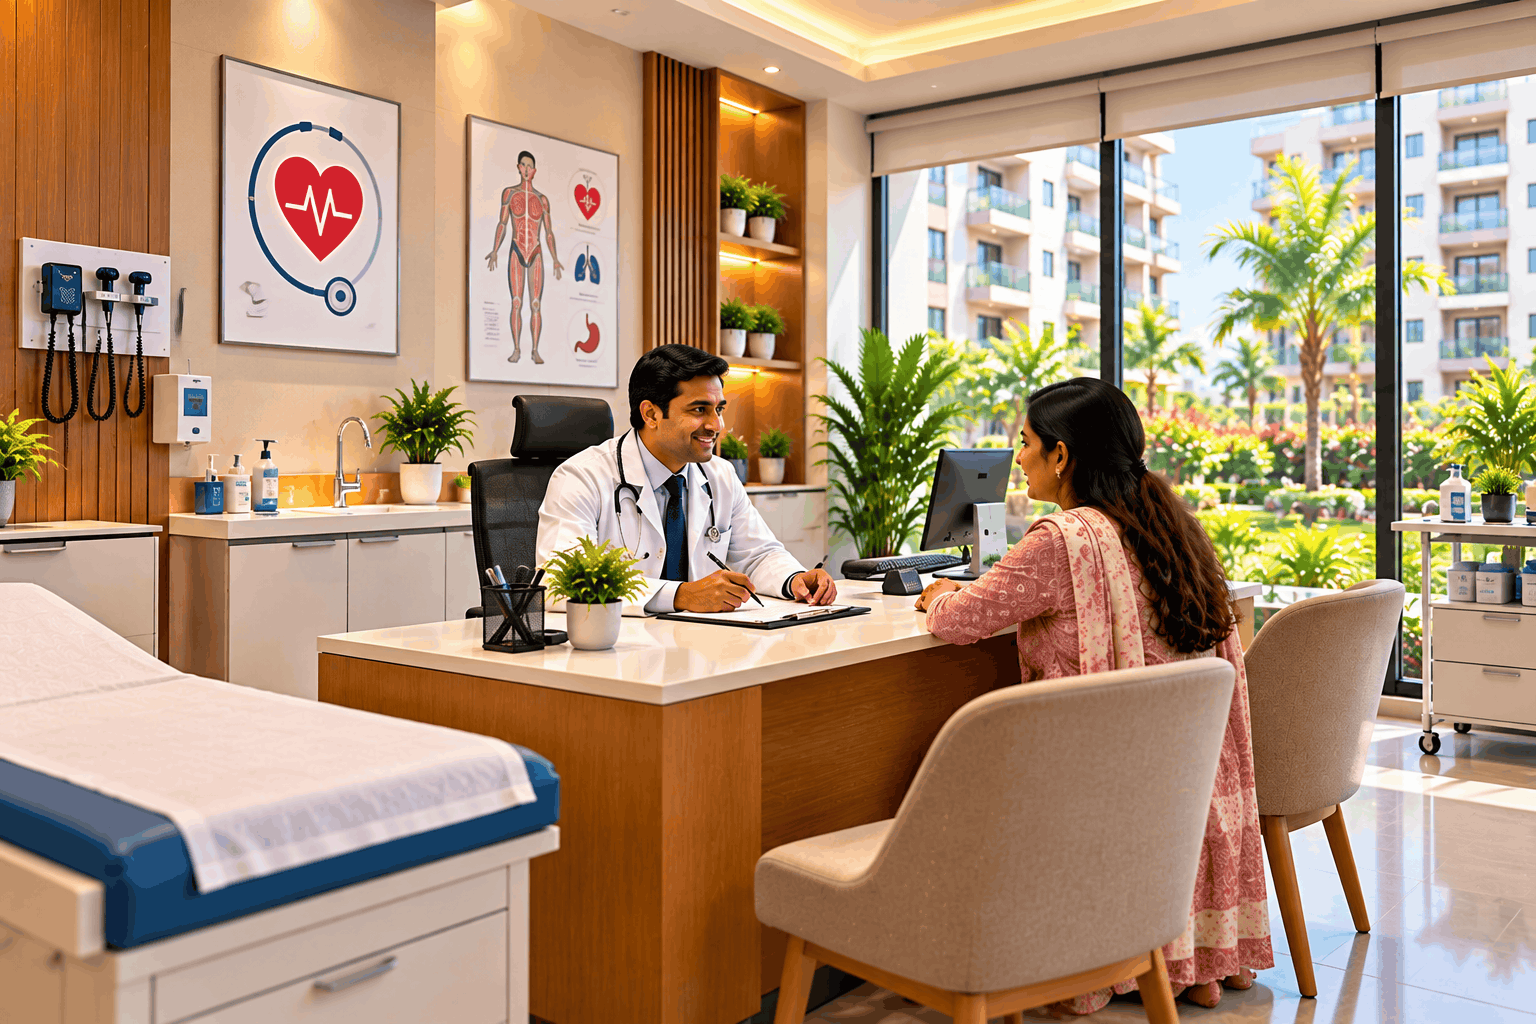
Health Center

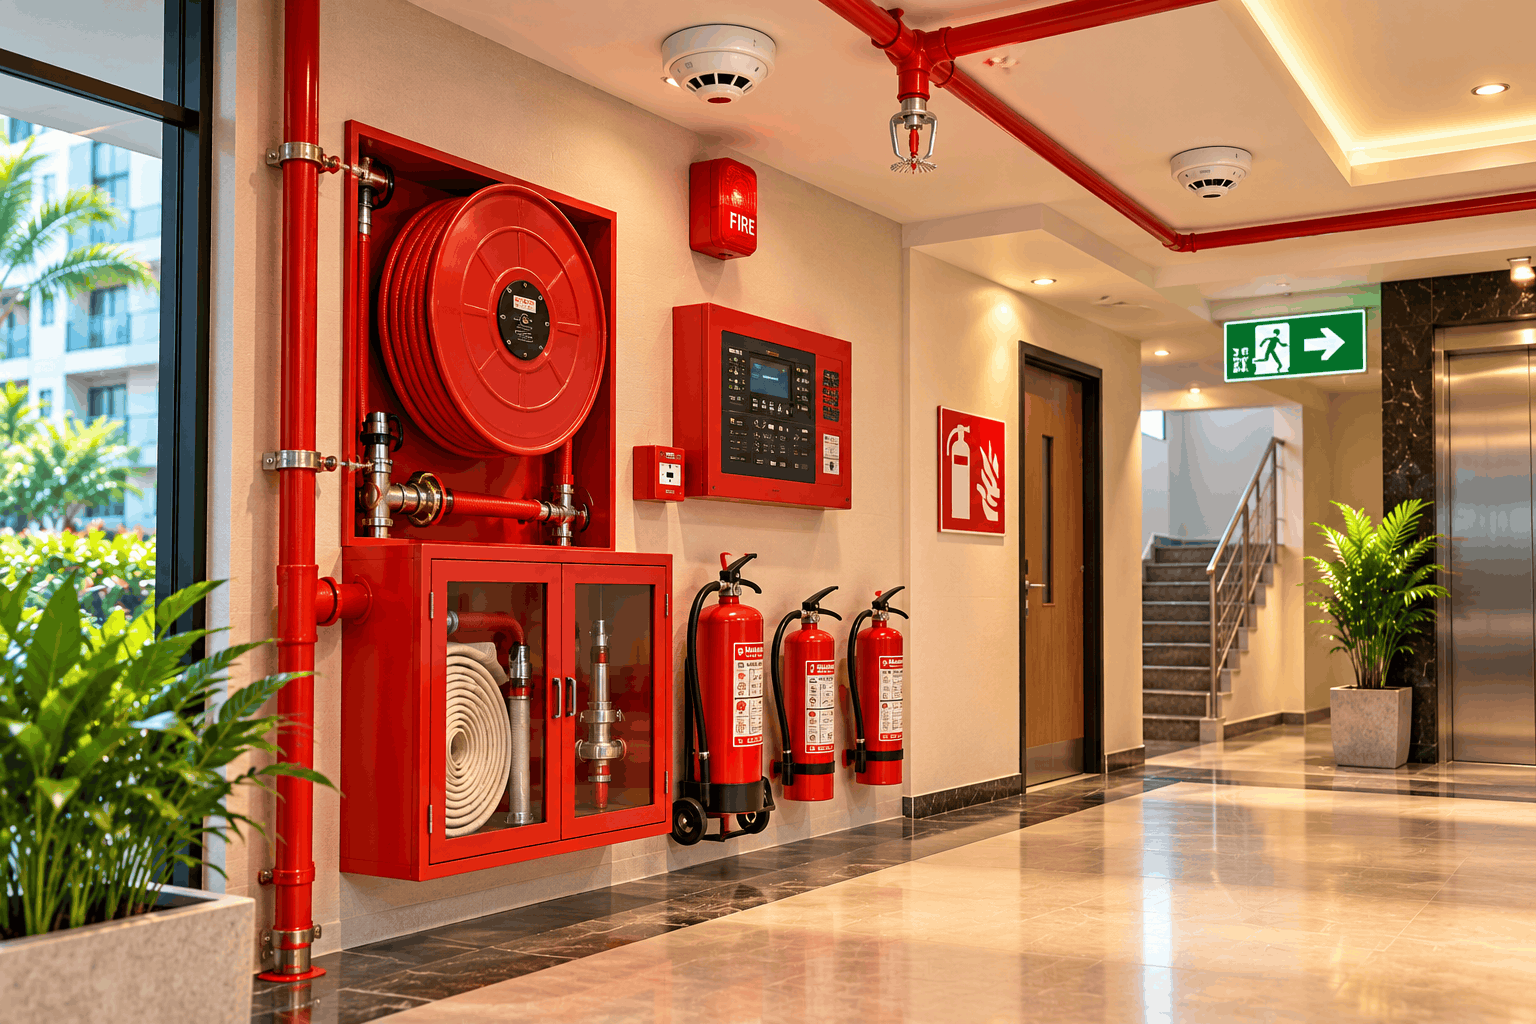
Fire Safety System

Mini Car Wash System

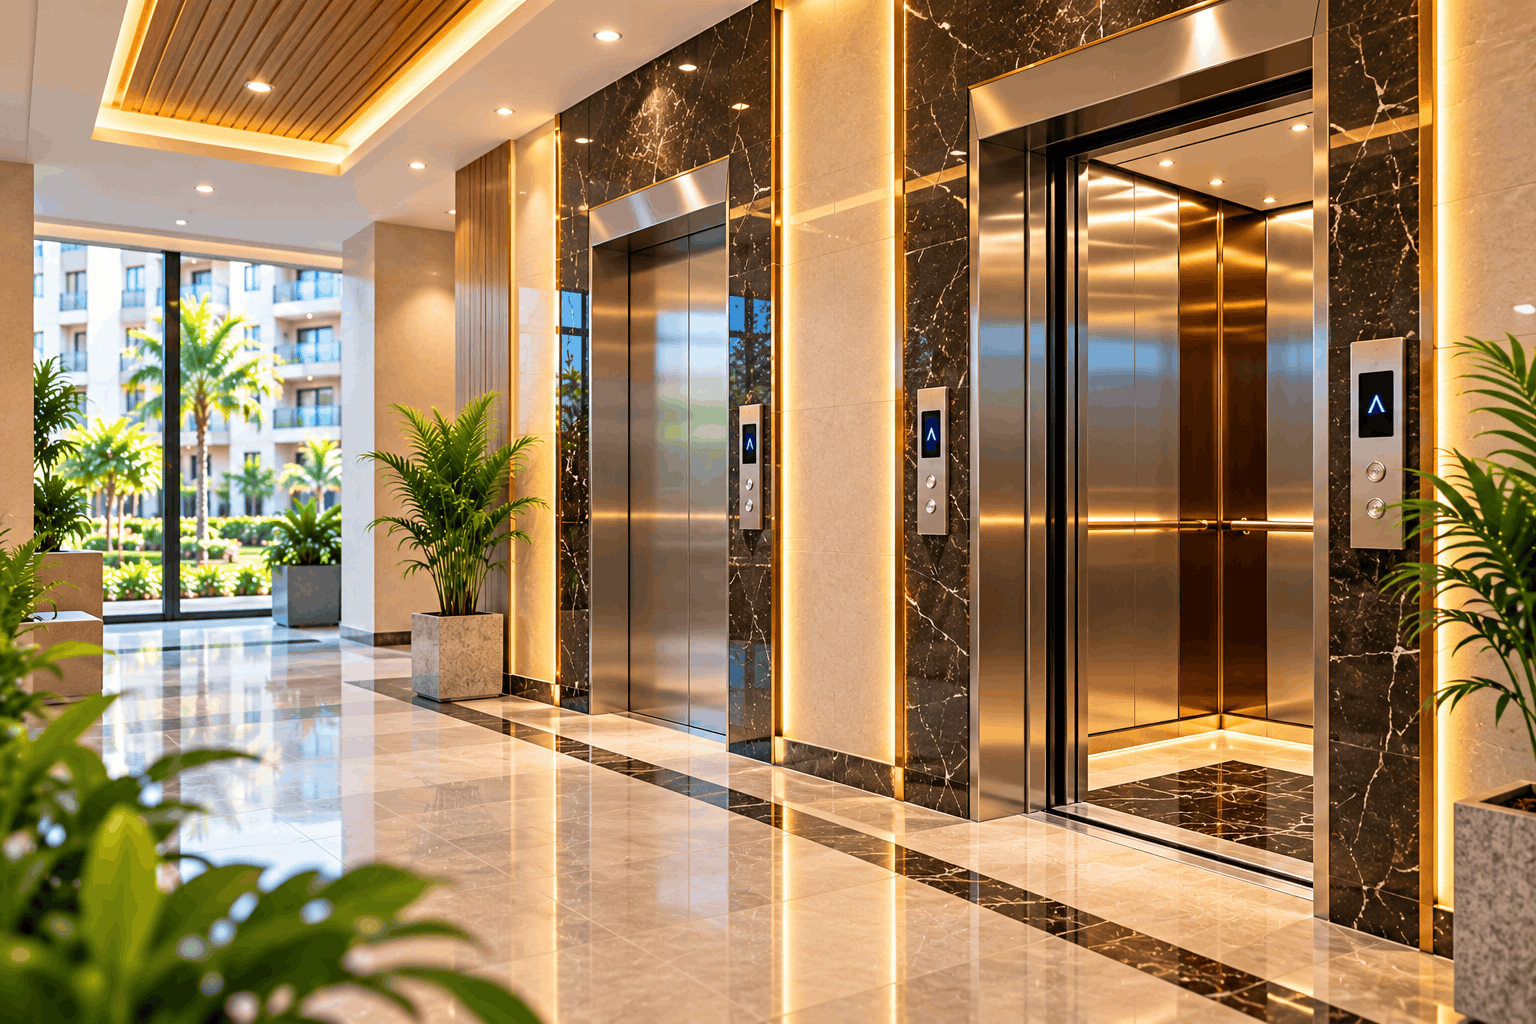
High-Speed Lifts

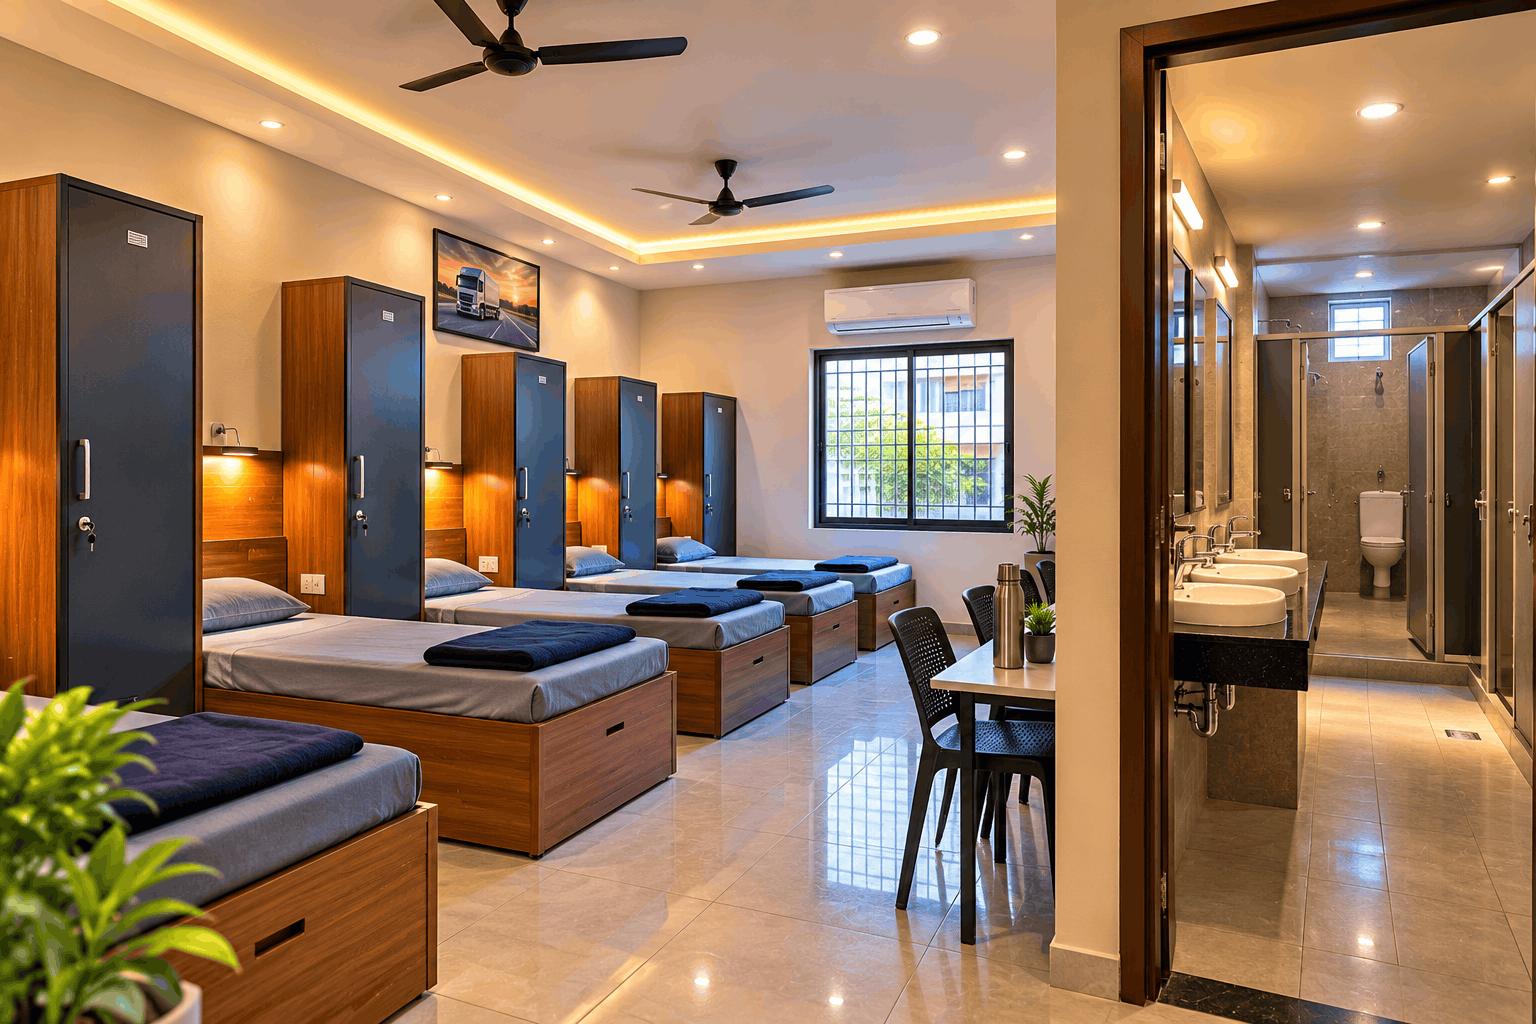
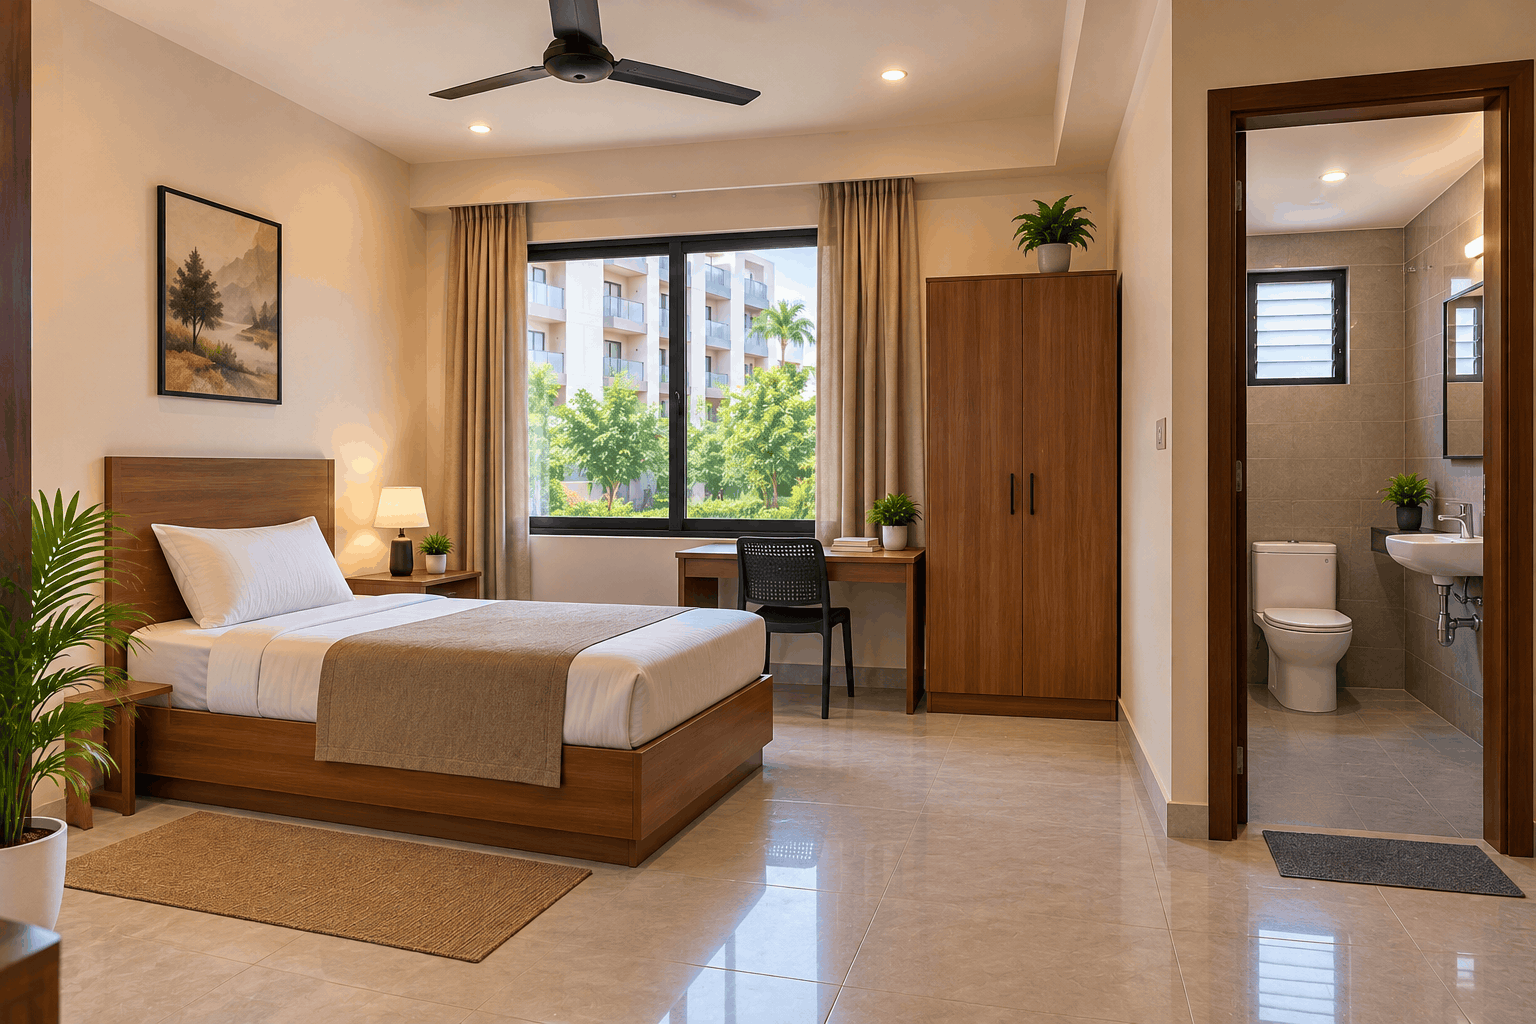
Driver’s Dormitory

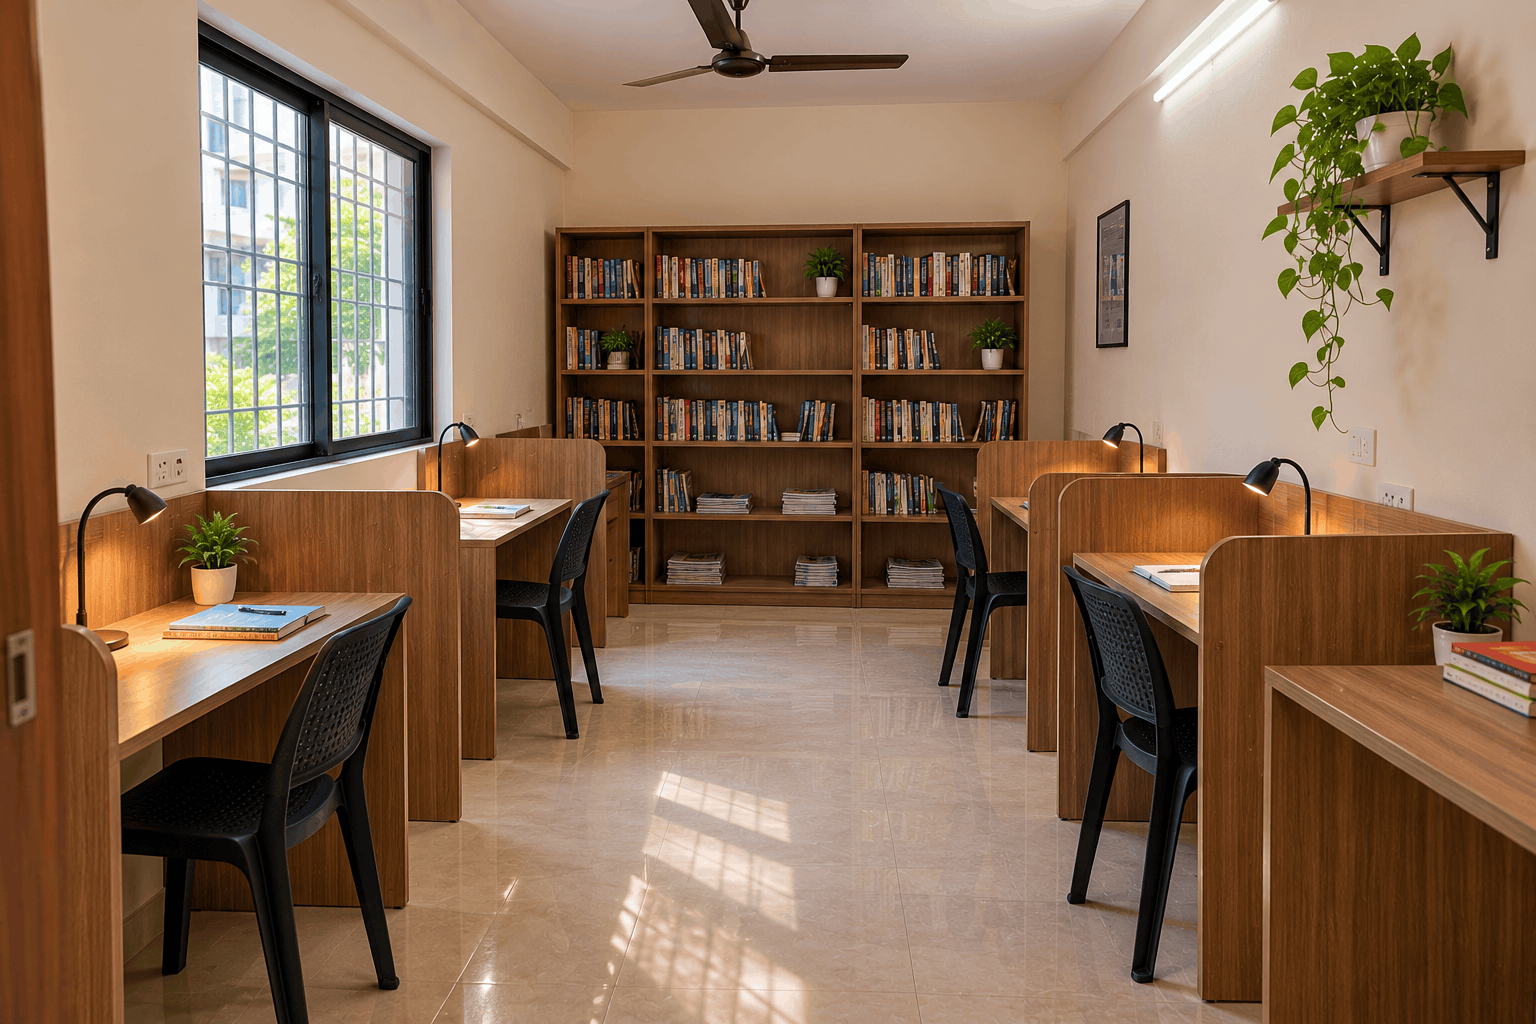
Library

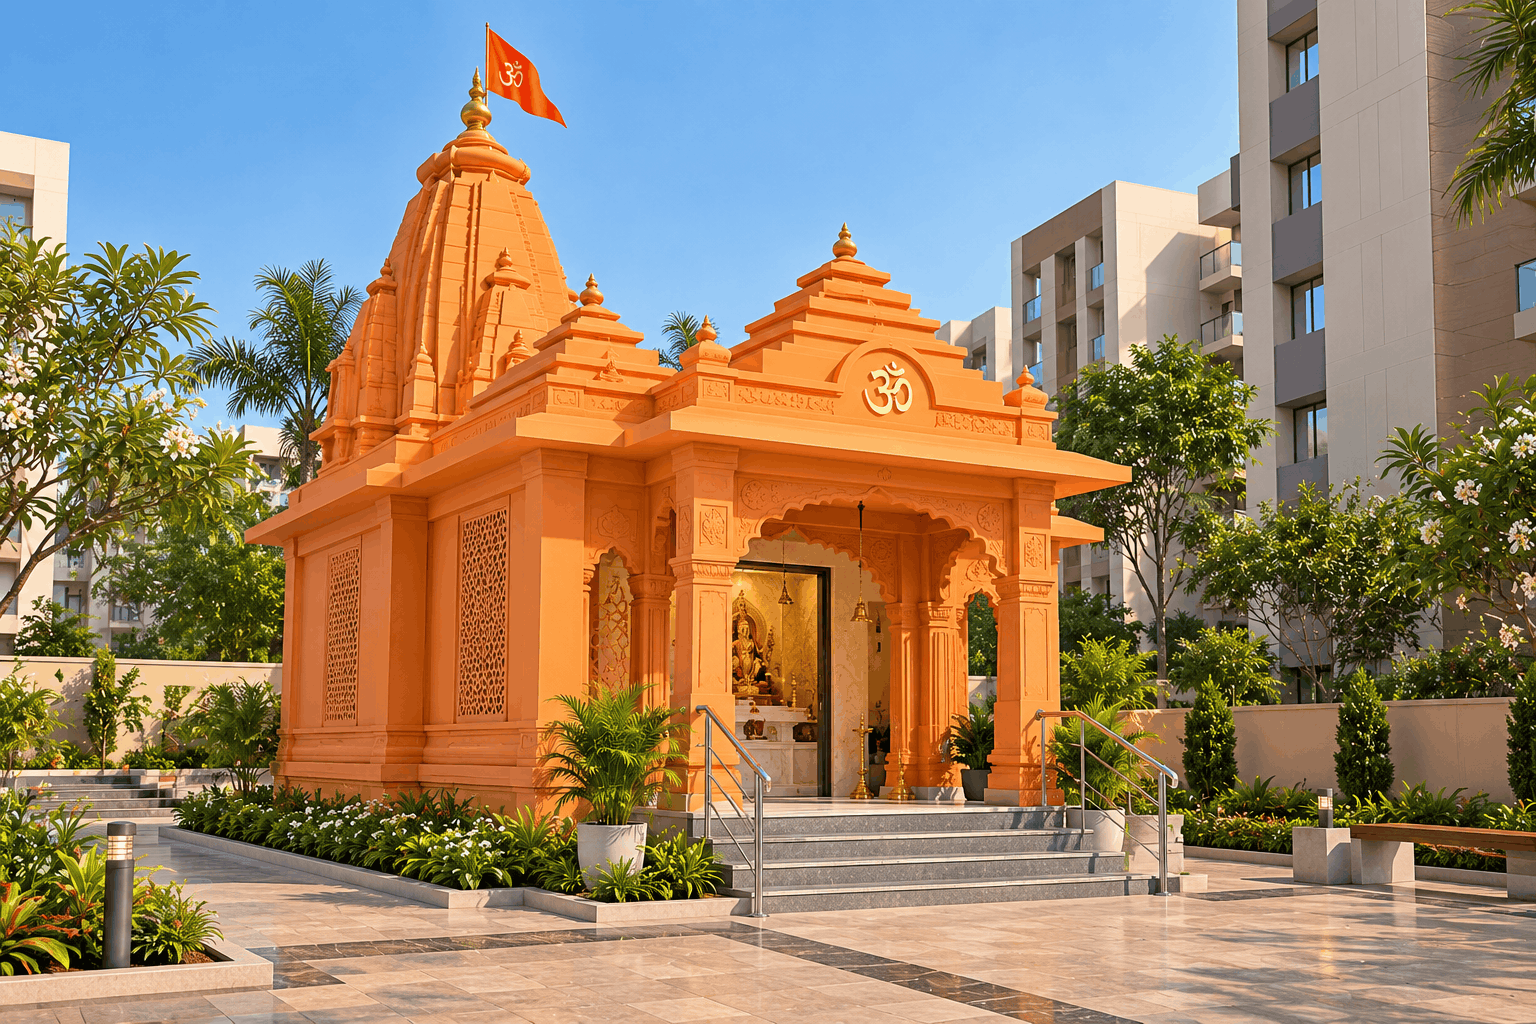
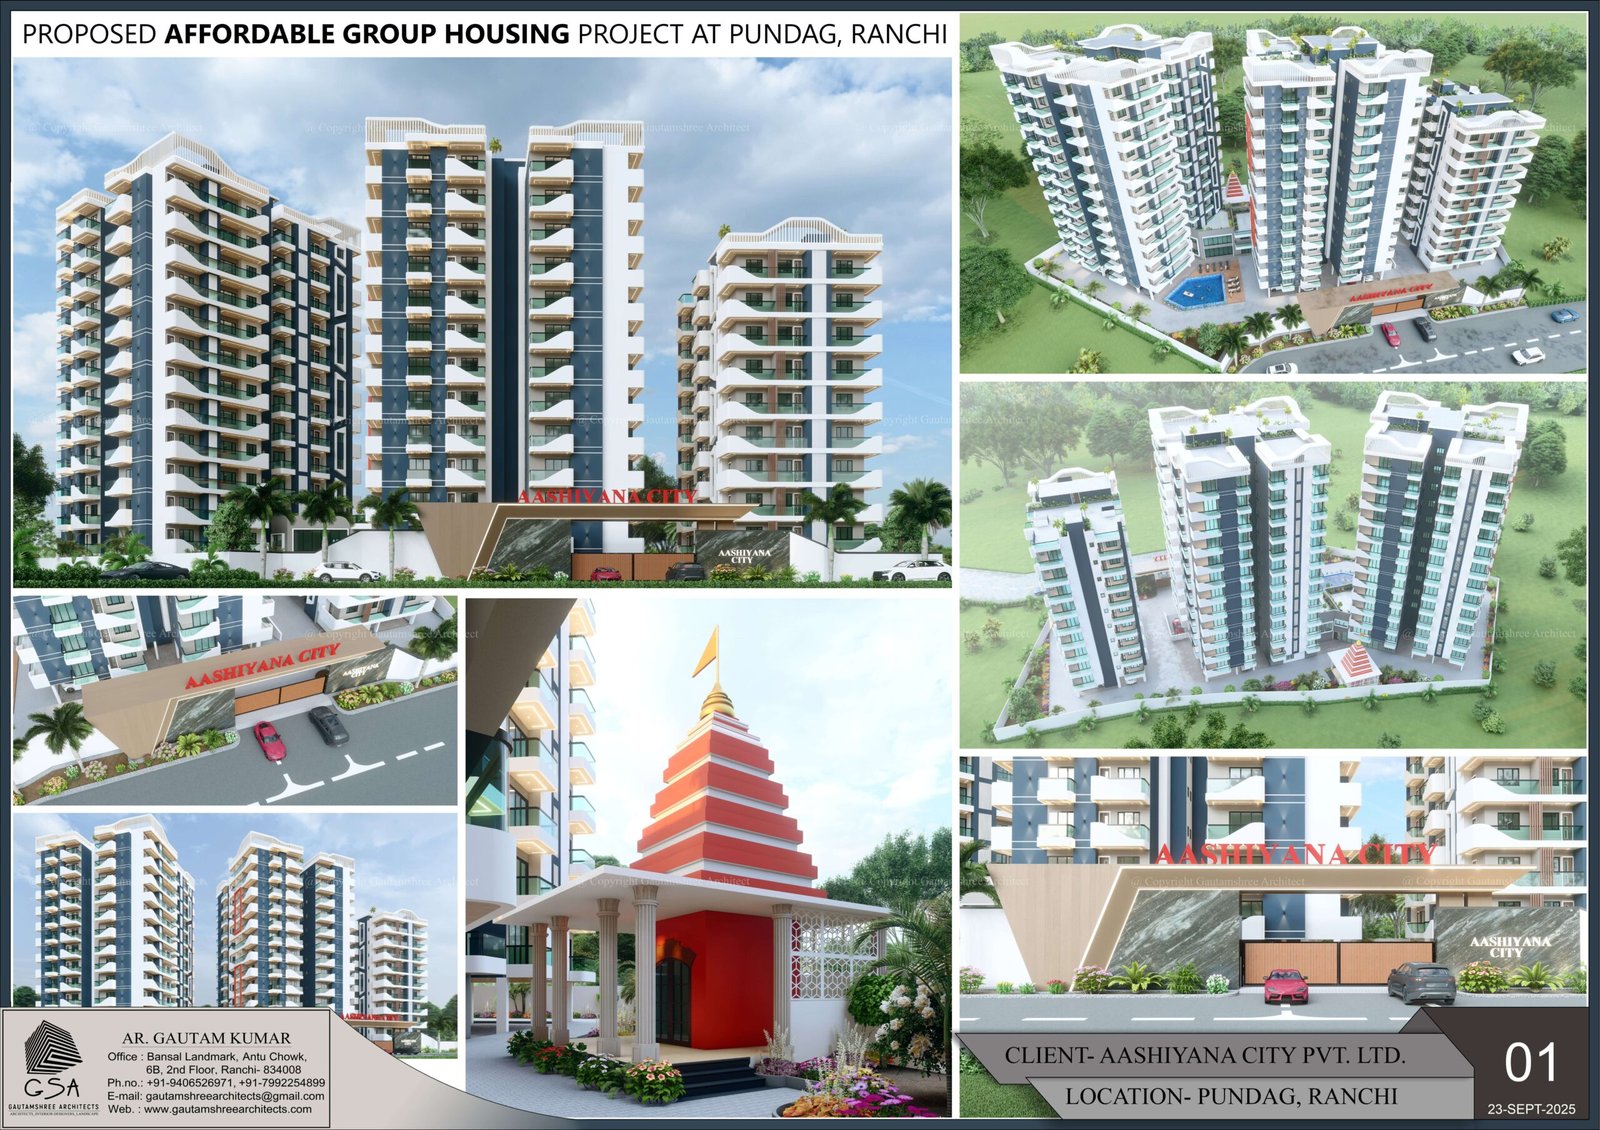
Temple

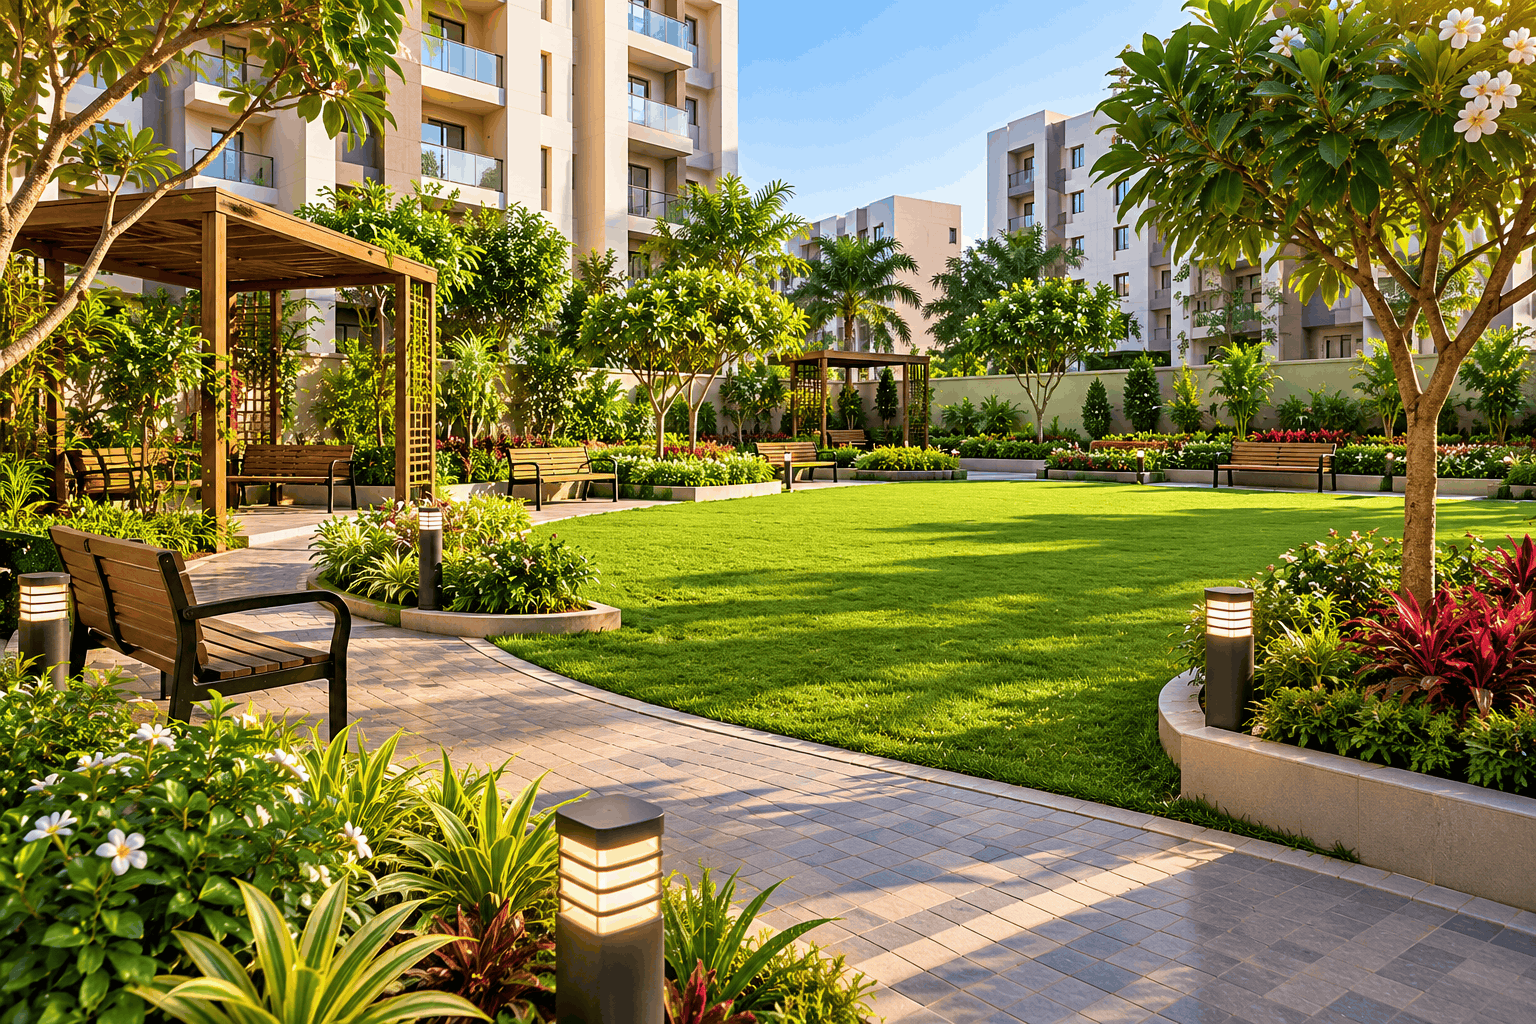
Garden / Green Space

Guest House

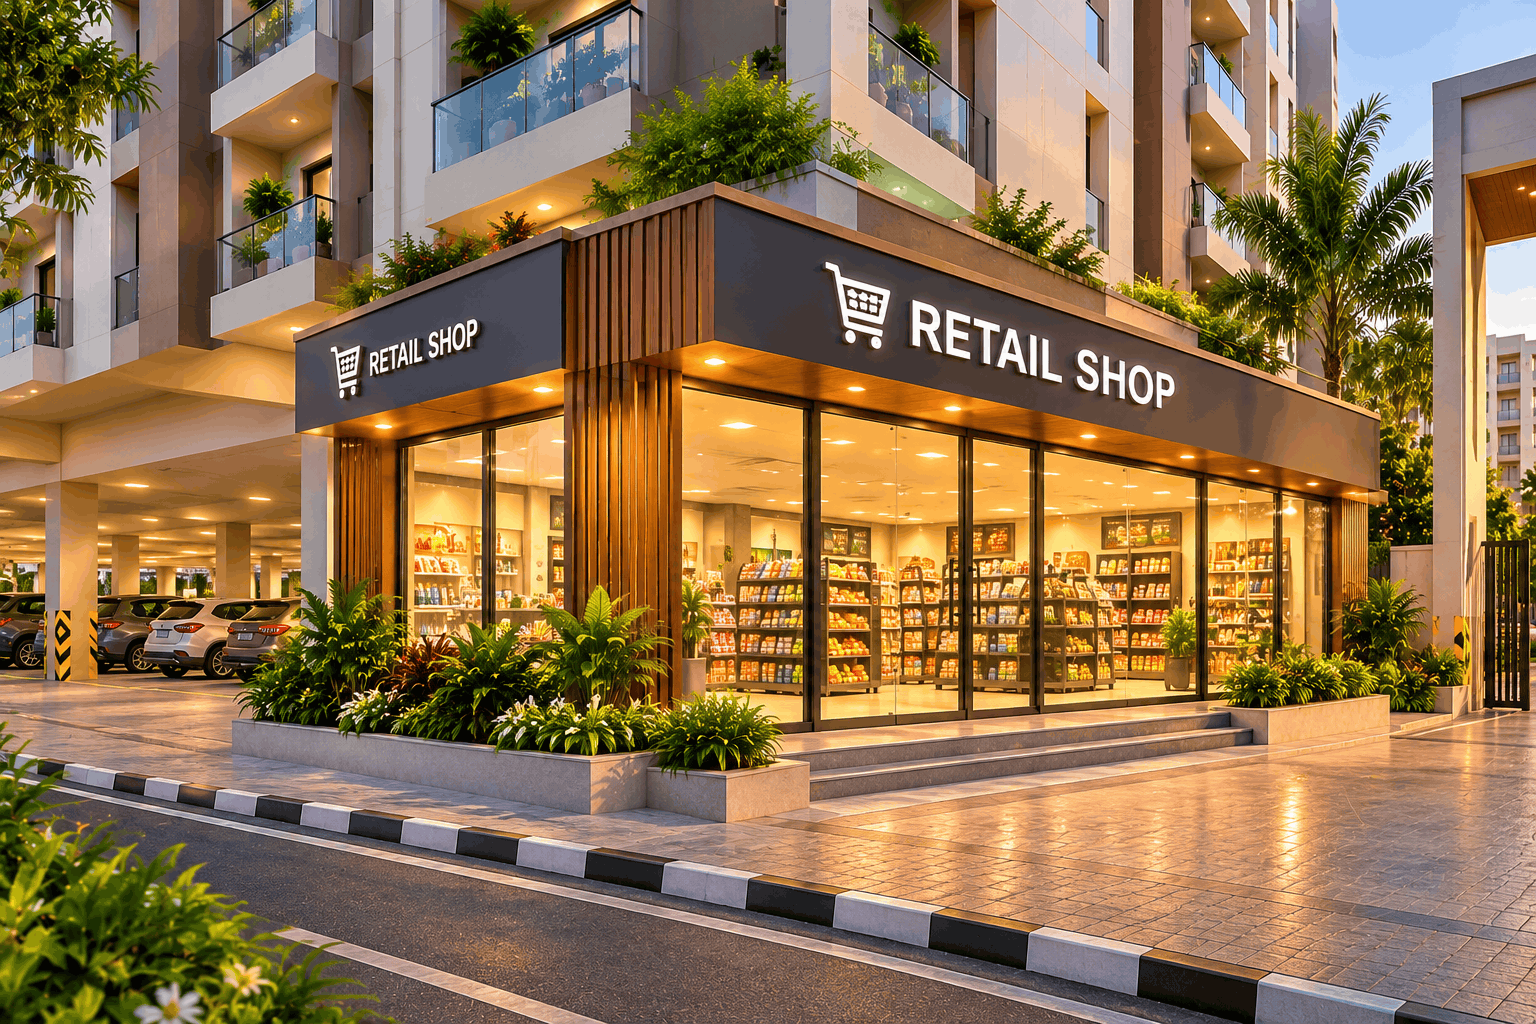
Retail Shop

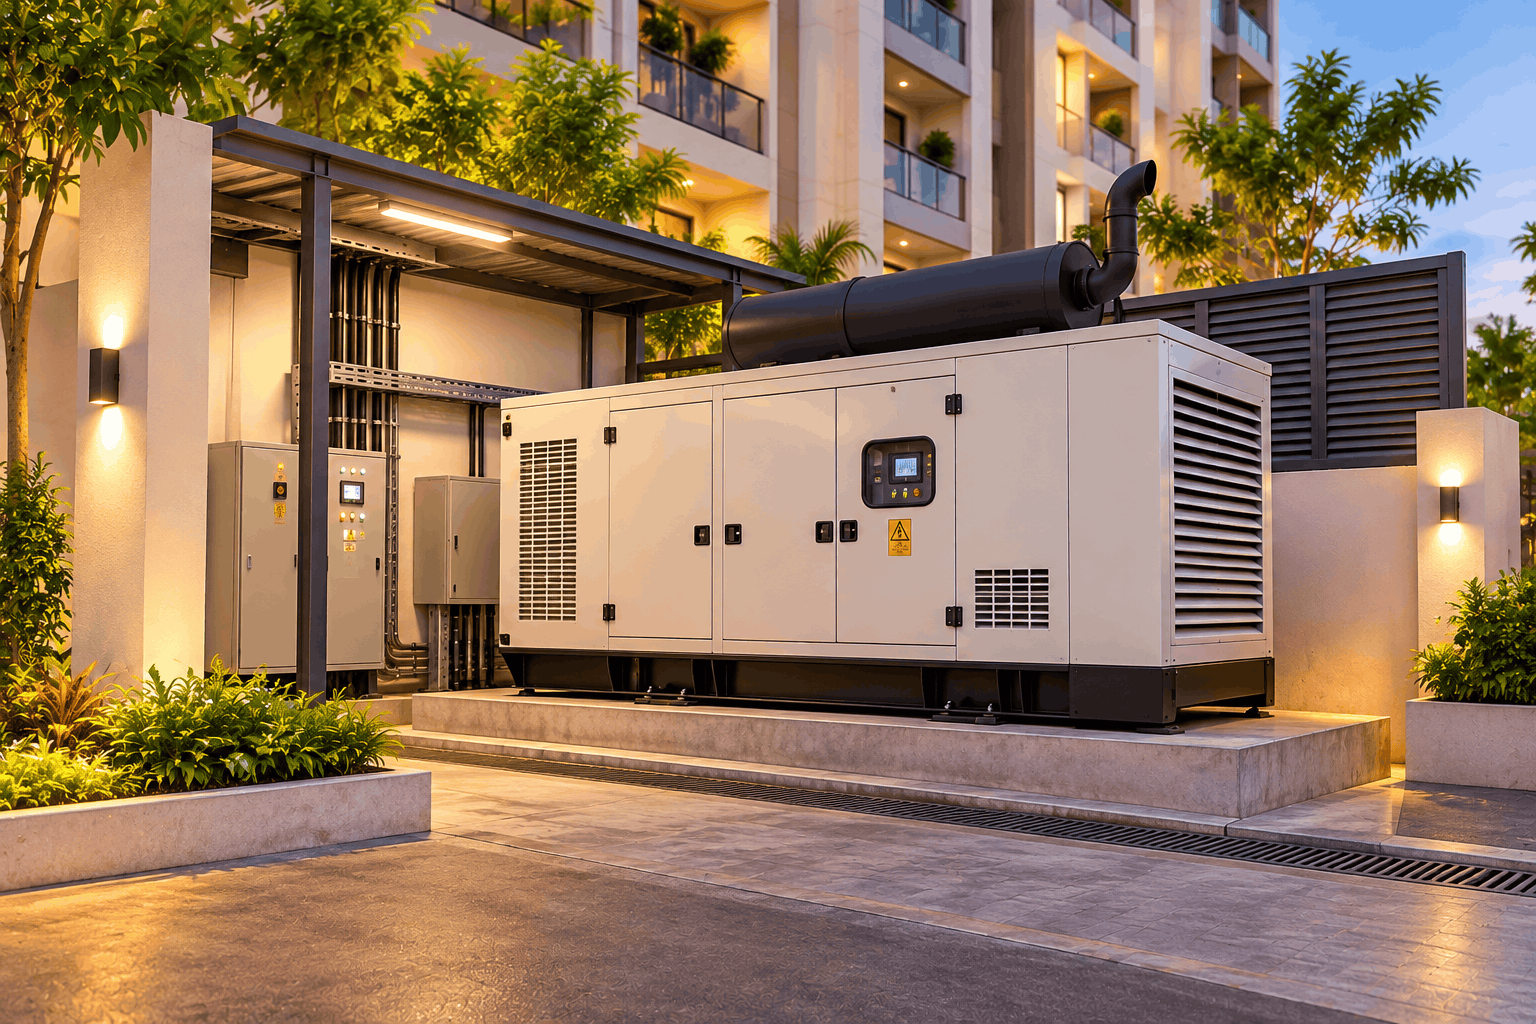
Power Backup

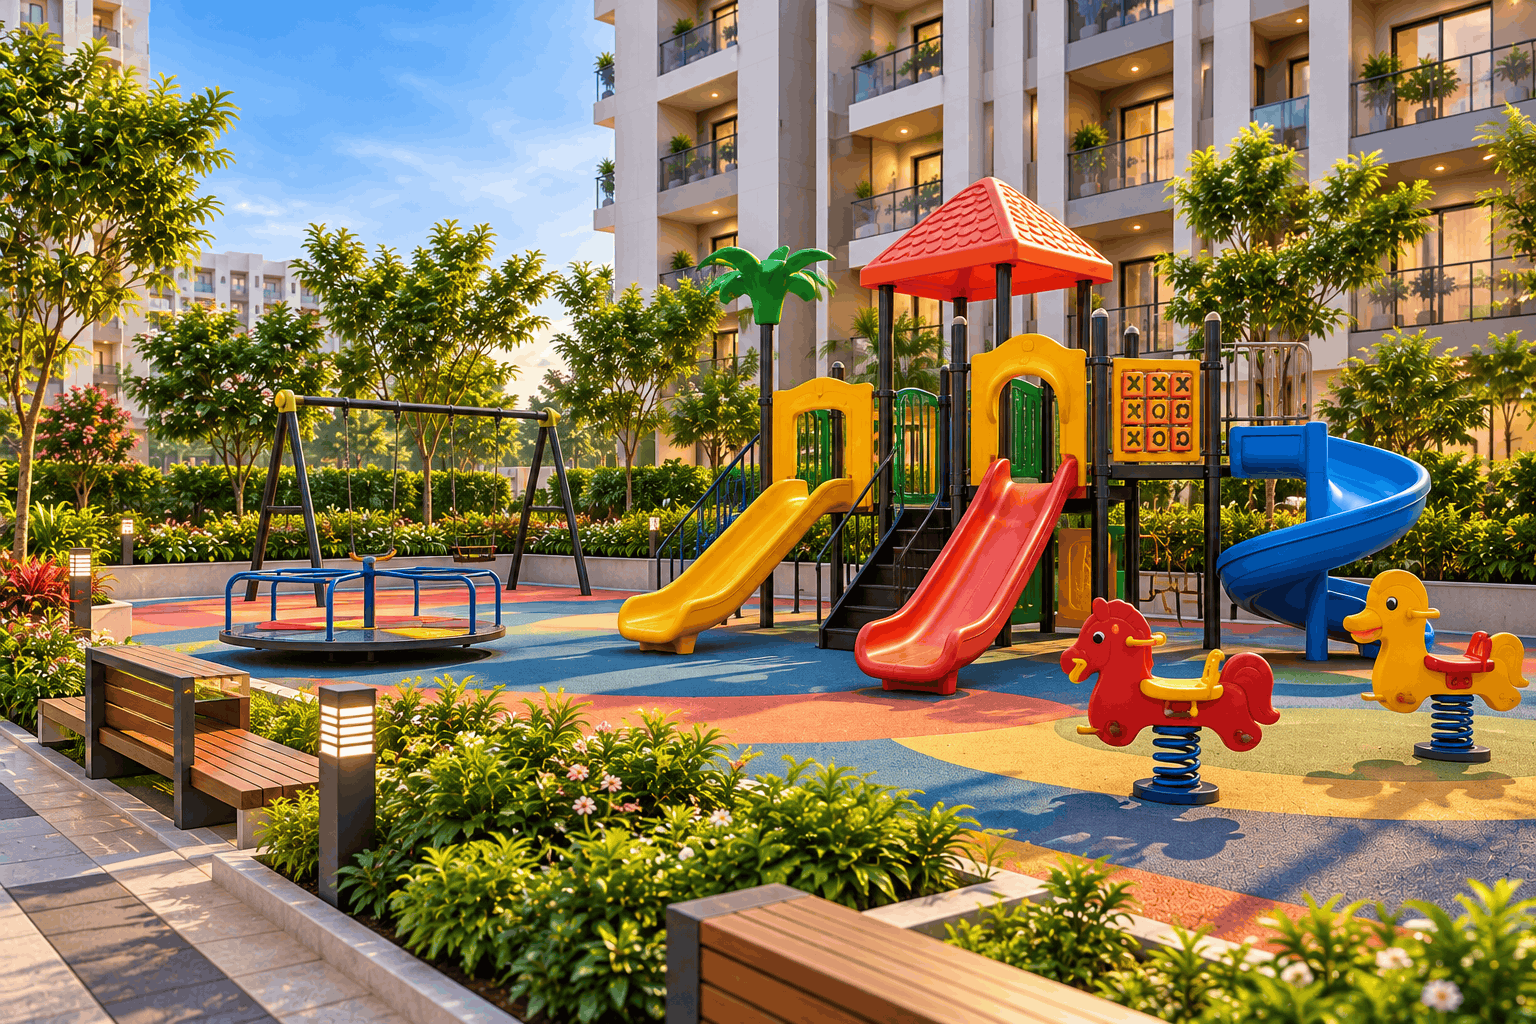
Kids’ Play Area

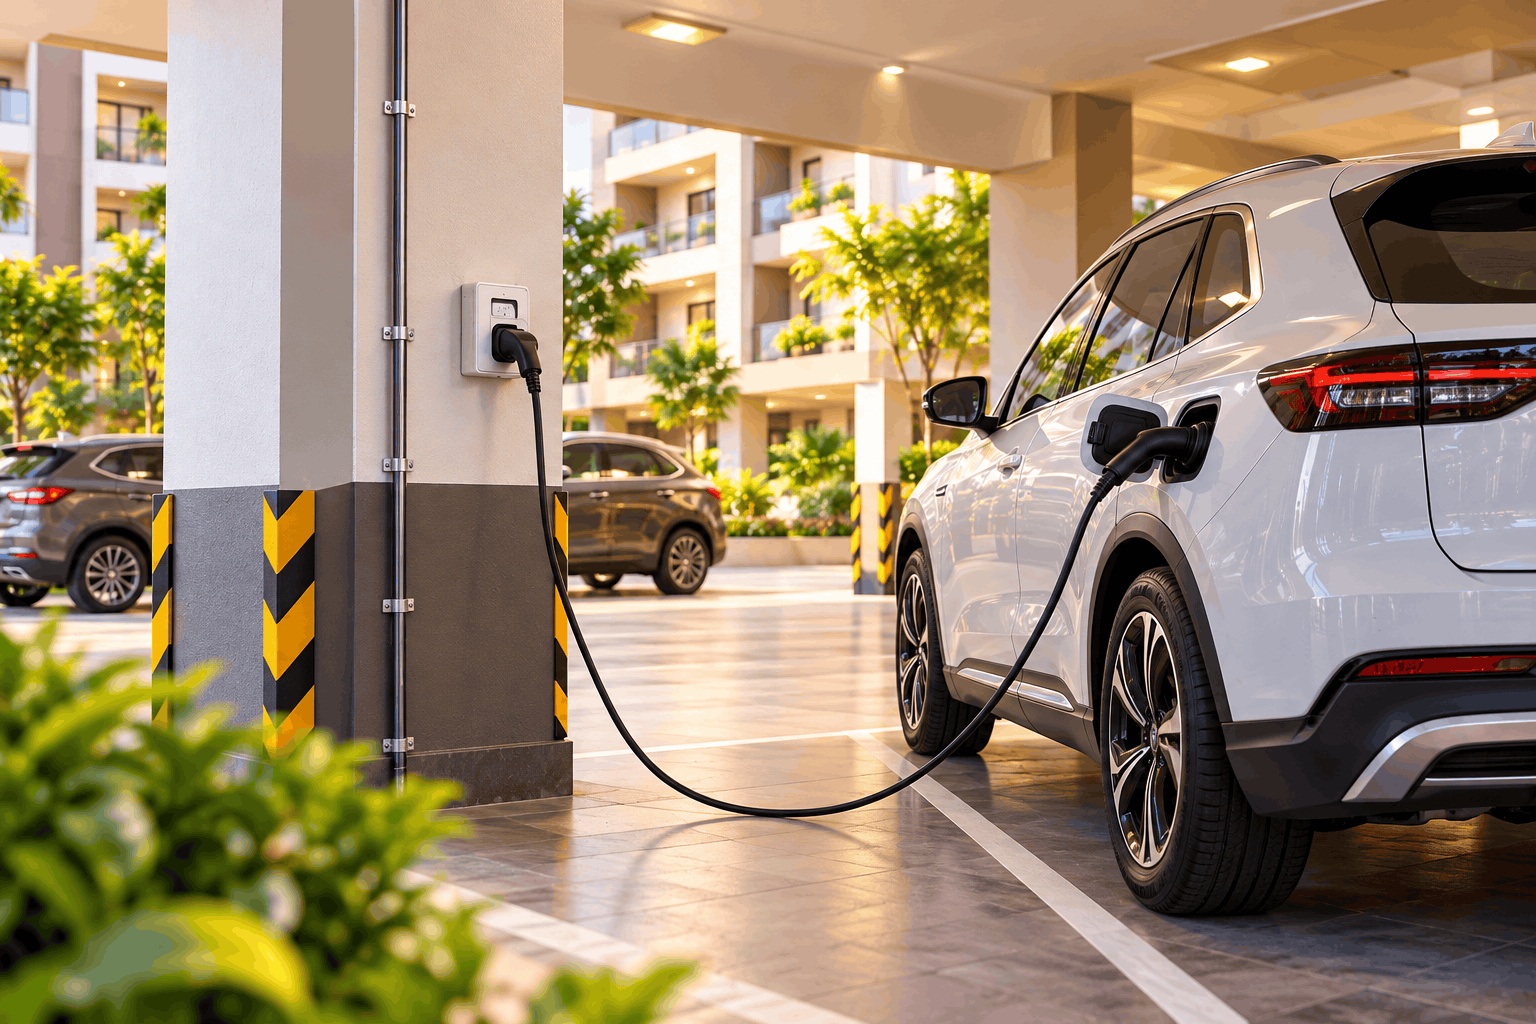
EV Charging Point

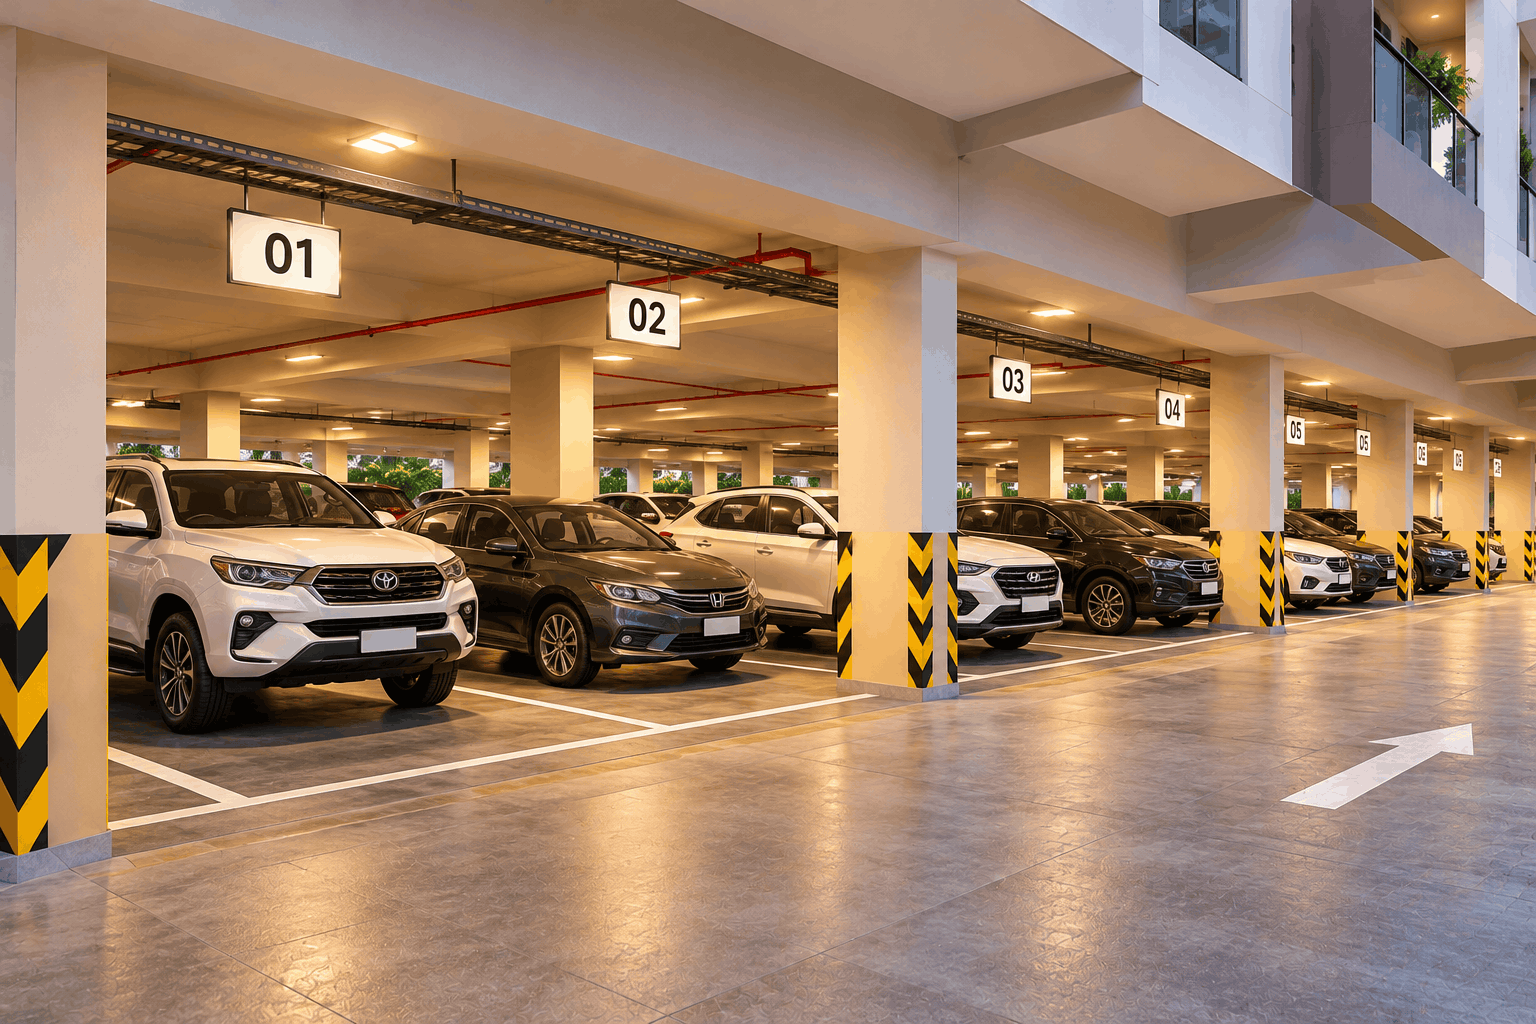
Reserved Parking Facility

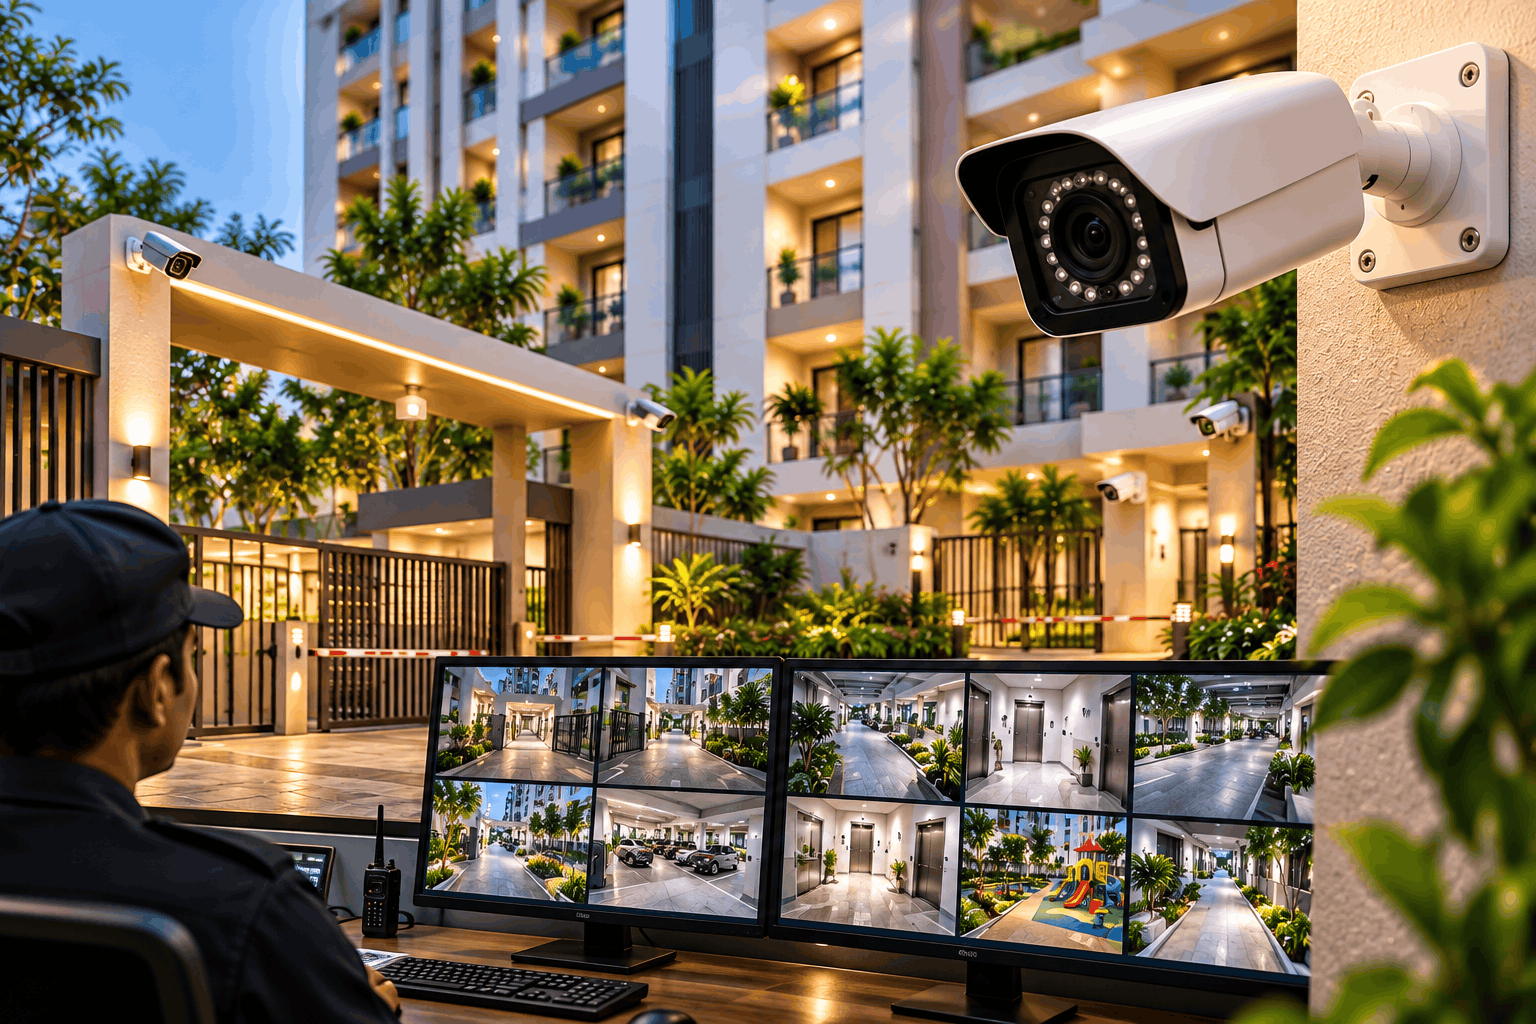
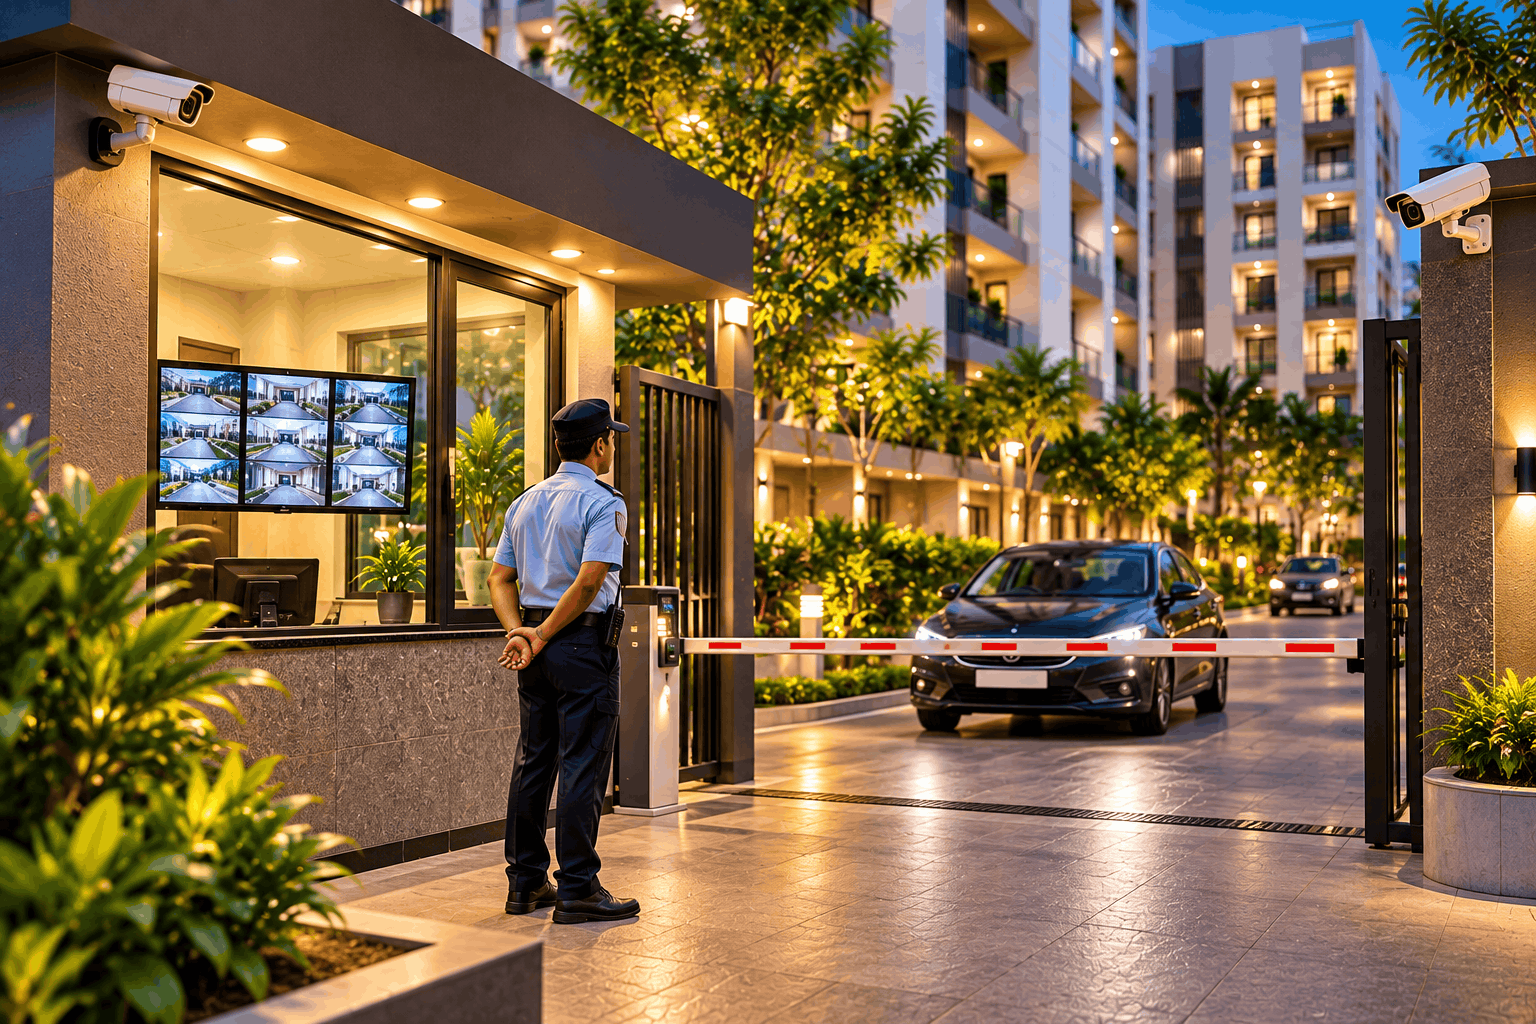
CCTV Surveillance

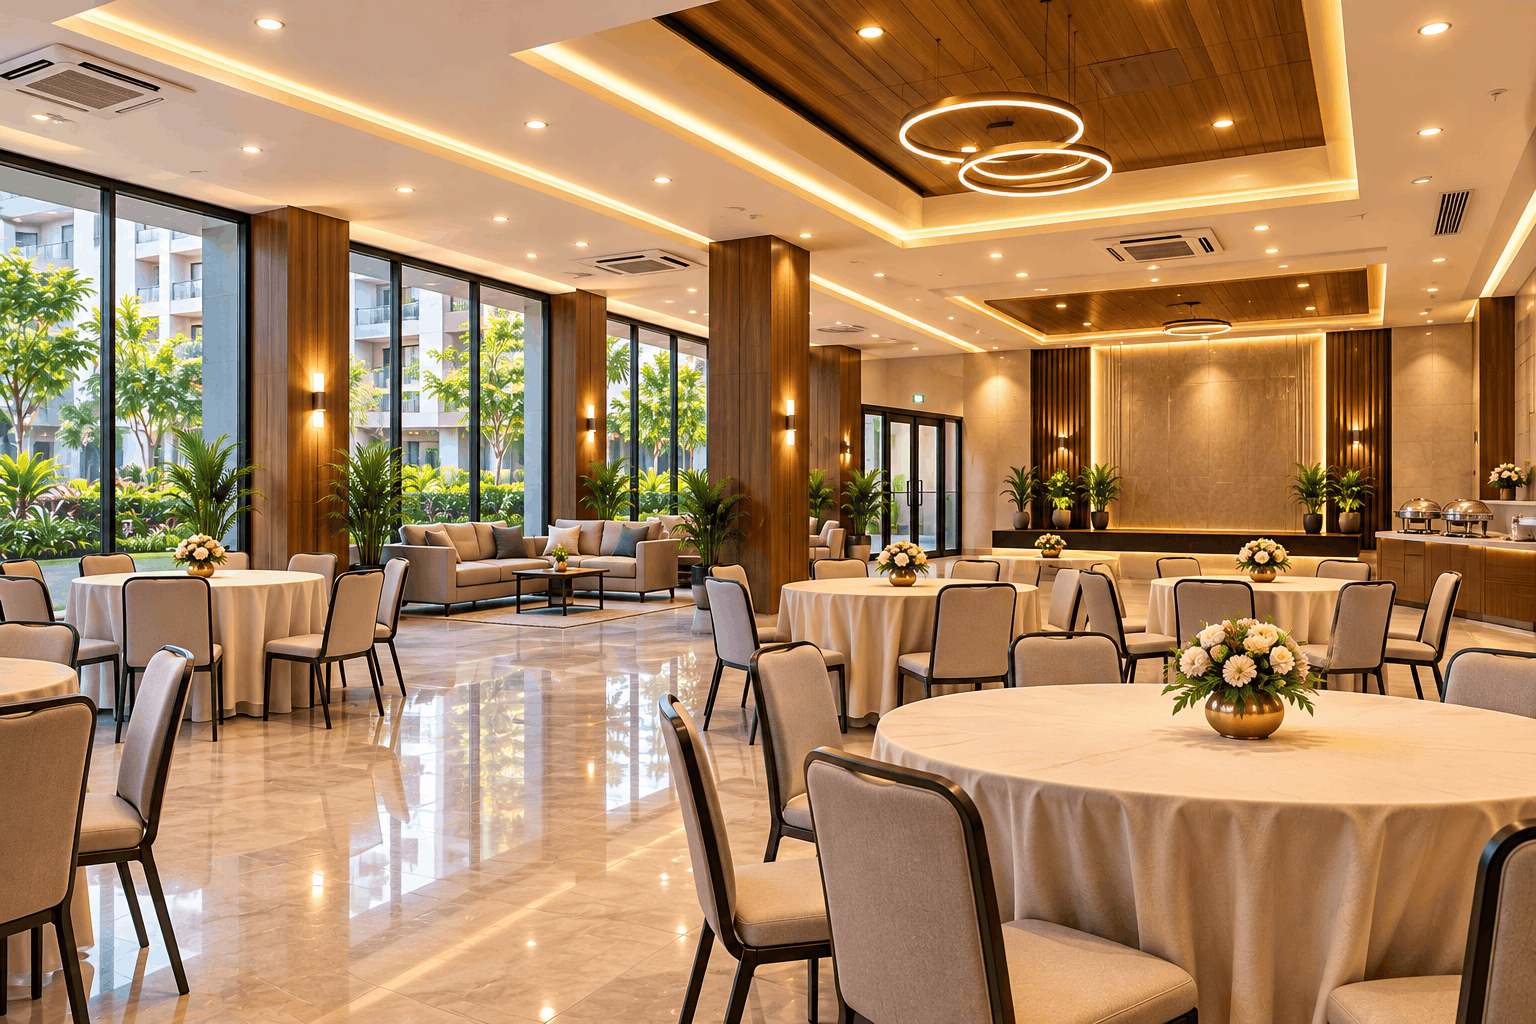
Community Hall

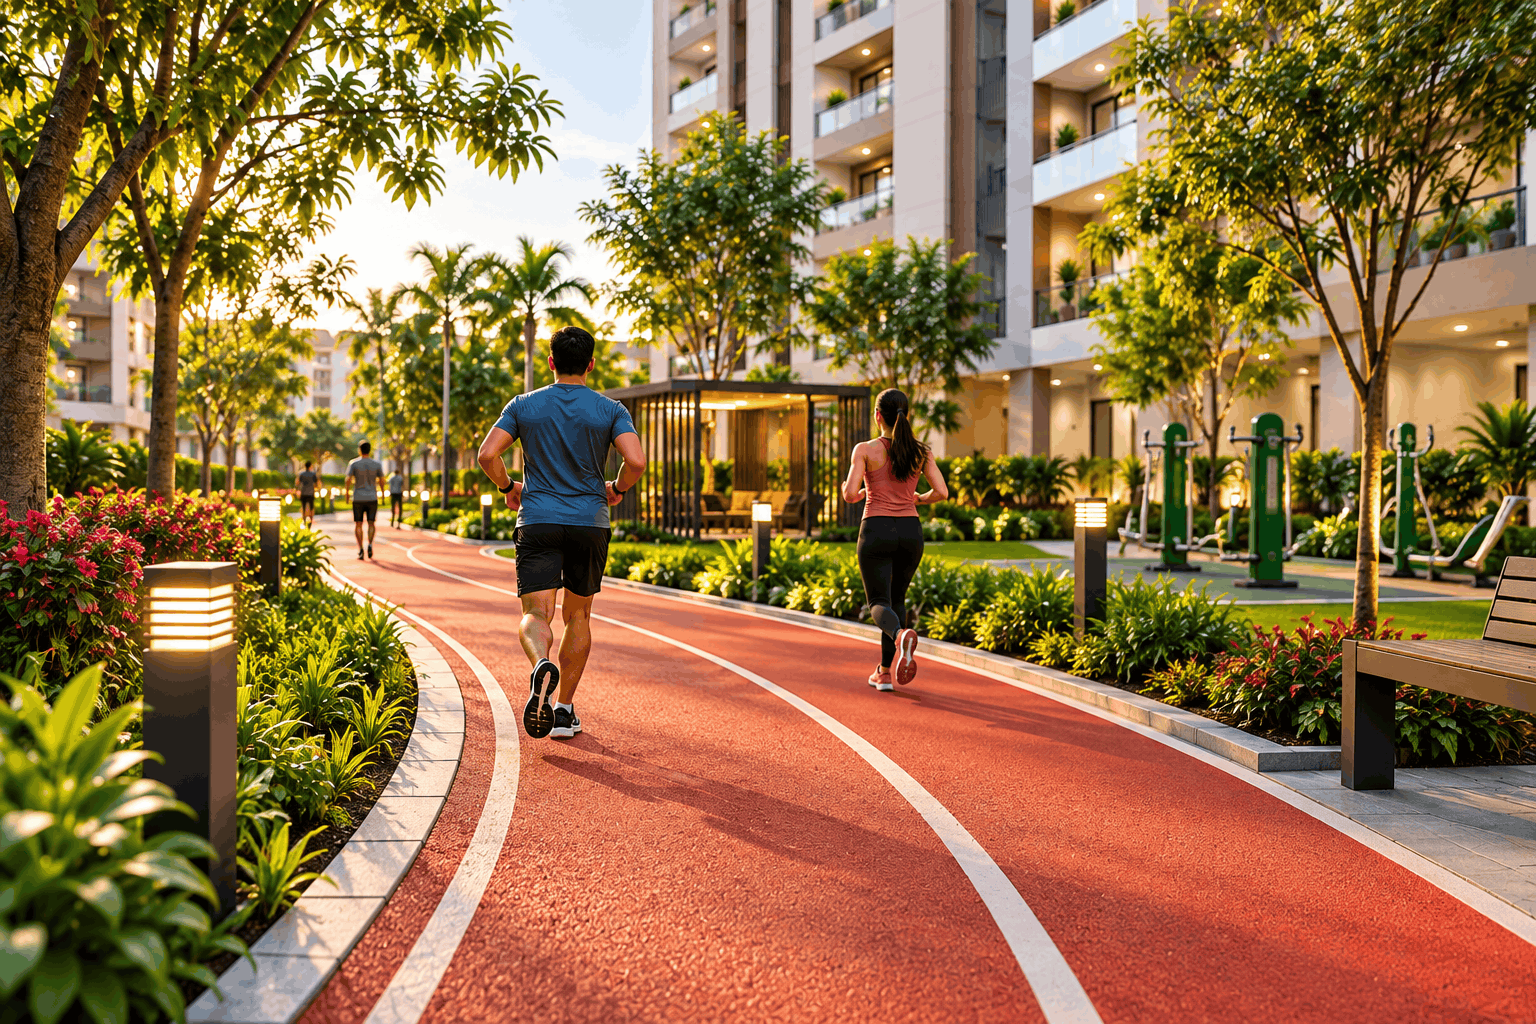
Jogging Track

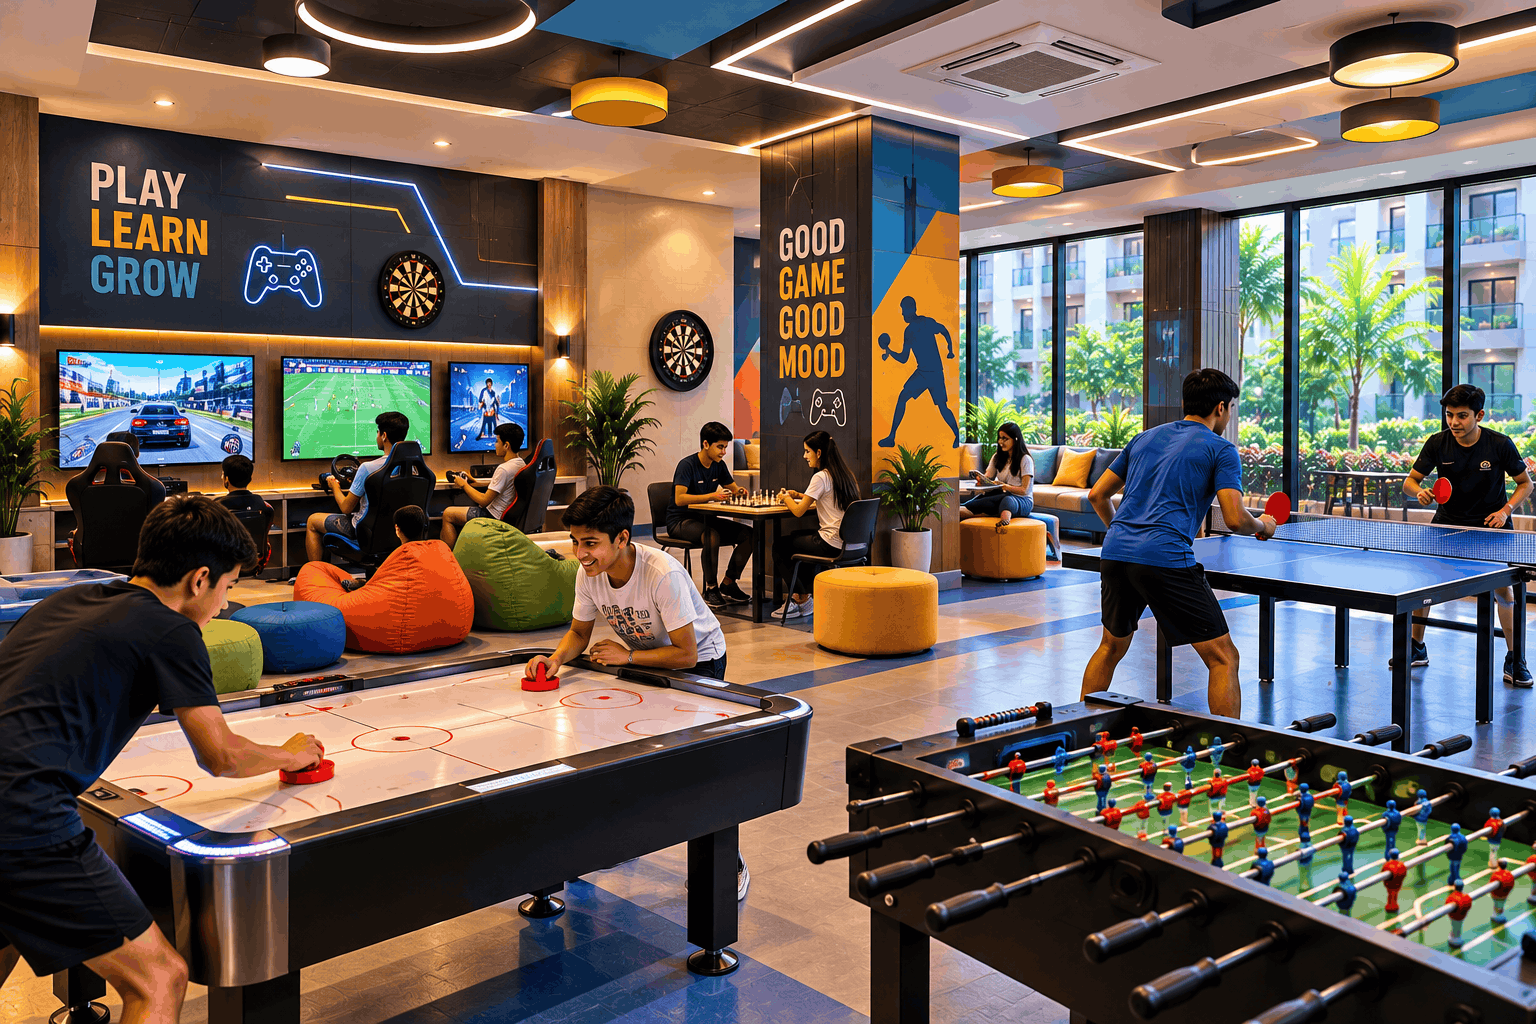
Indoor Games Room

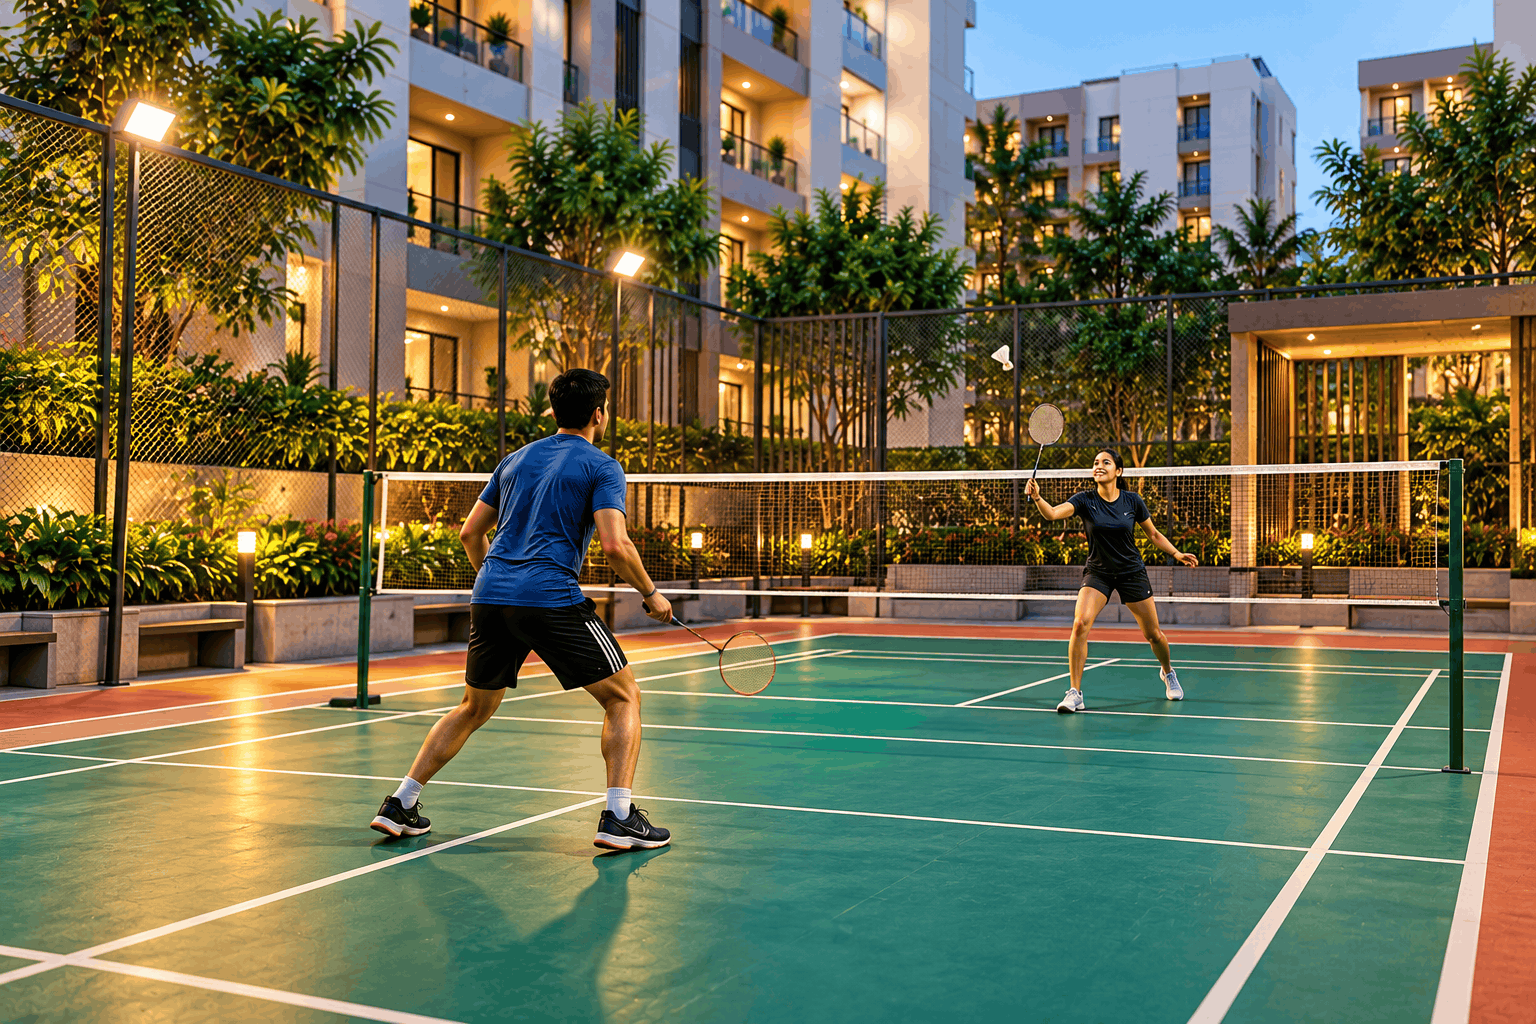
Badminton Court

24×7 Security

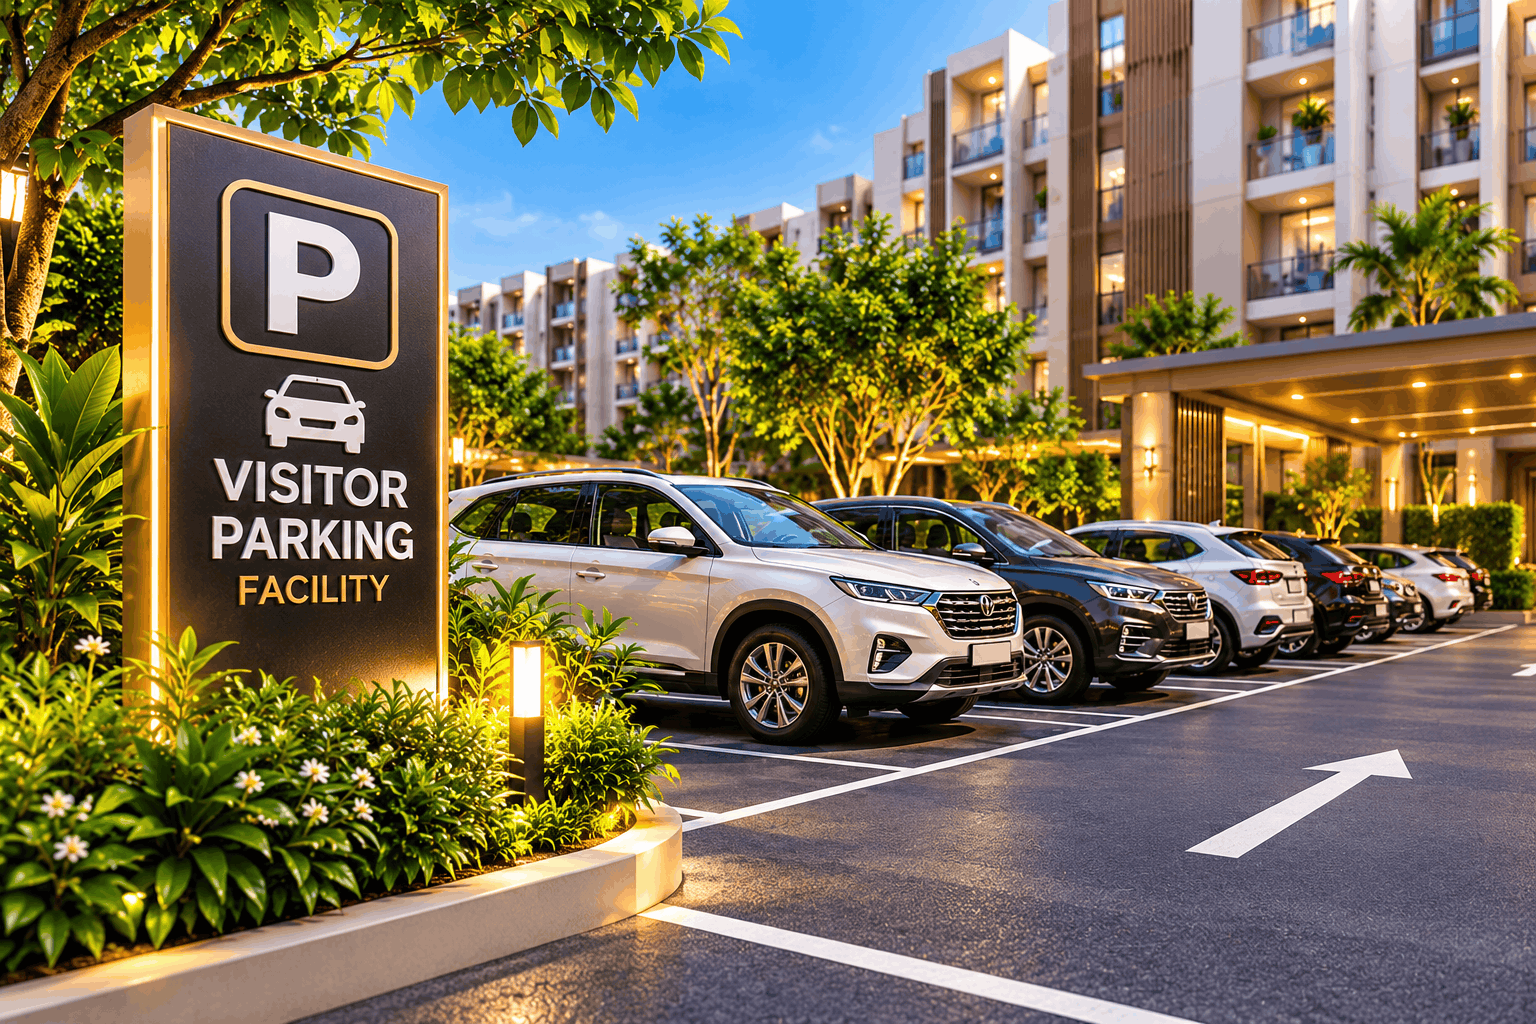
Visitor Parking Facility

Project Brochure
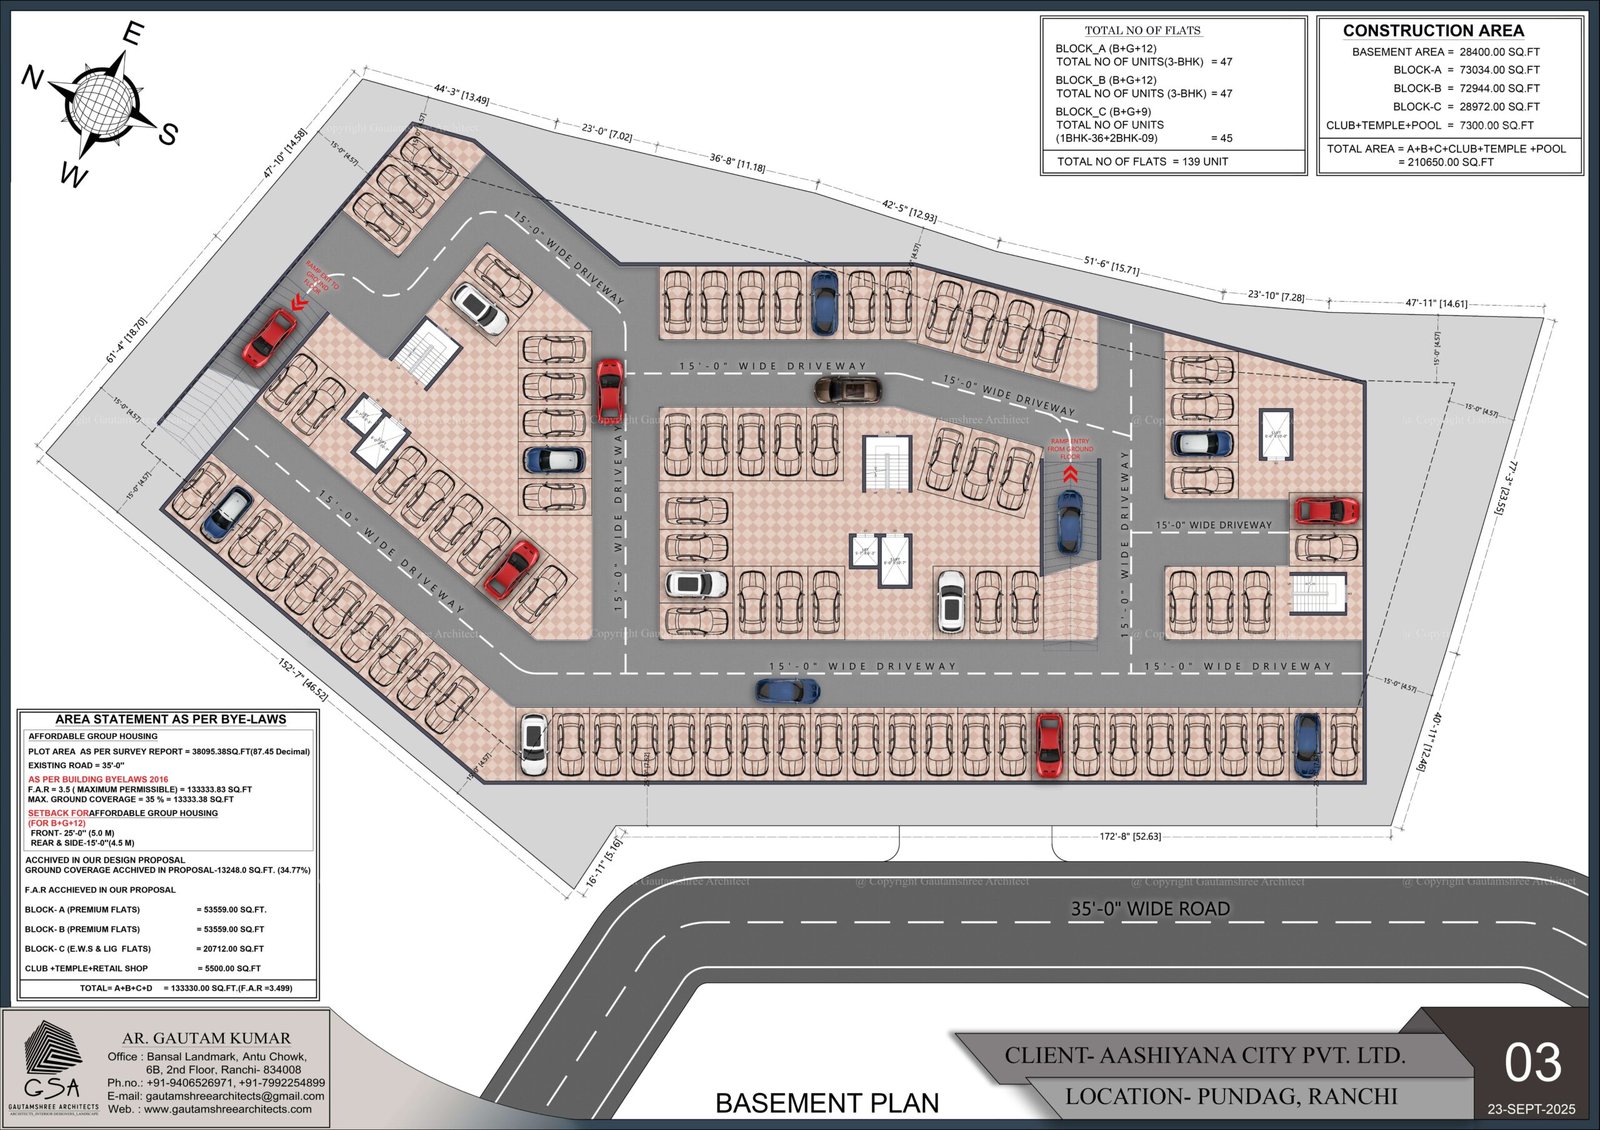
Elegant City Brochure page-01

Elegant City Brochure page-02

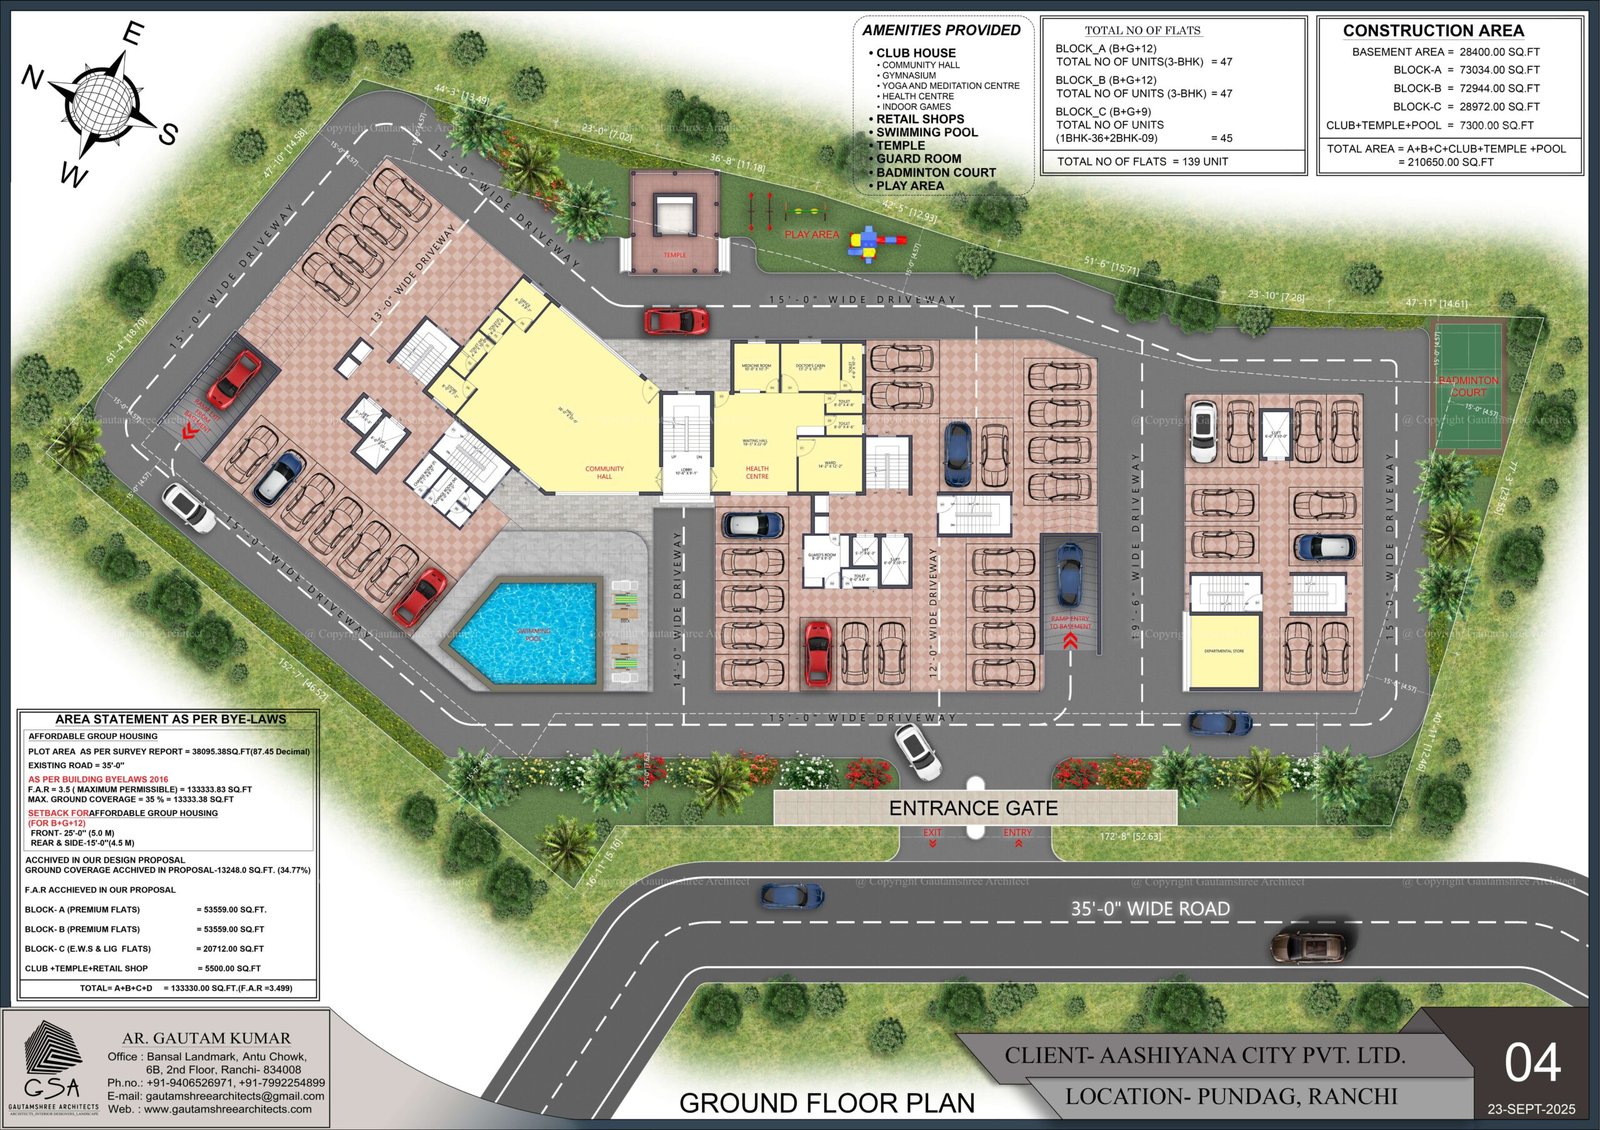
Elegant City Brochure page-03

Elegant City Brochure page-04

Elegant City Brochure page-05

Elegant City Brochure page-06

Elegant City Brochure page-07

Elegant City Brochure page-08

PROJECT DOCUMENTS

Aashiyana Elegant City – View and download important project documents

PDF

aashiyana-city-pundag-Brochure

PDF

Sushila RAj Brochure

DISTANCE FROM KEY LOCATIONS

Birsa Munda Airport 13 km
Hatia Railway Station 12 km
Kathal More 1 km
Ring Road 1.8 km
ITI Bus Stand 5 km
Amity University Jharkhand 3 km
IIM Ranchi 4 km
Rinchi Hospital 1 km
Sri Radha Krishna Mandir 900 m
Jagannath Temple 5 km
Rainbow Water Park 10 km

Location : Gutwa, Pundag, Ranchi (JH)

Elegant City — Unit Availability
Tower A48 Units
Floor
Unit A
Unit B
Unit C
Unit D
12th
11th
10th
9th
8th
7th
6th
5th
4th
3th
2th
1th
Tower B48 Units
Floor
Unit A
Unit B
Unit C
Unit D
12th
11th
10th
9th
8th
7th
6th
5th
4th
3th
2th
1th
Tower C55 Units
Floor
Unit A
Unit B
Unit C
Unit D
Unit E
11th
10th
9th
8th
7th
6th
5th
4th
3th
2th
1th
Available Booked Sold Hold
LET'S FIND YOUR DREAM HOME

Tell Us What You're Looking For

Get Project Details

Complete the short form below and our team will get in touch.

₹

Payment Schedule

Flexible plan for your convenience

1

BookingOn booking

2

AgreementAs per plan

3

ConstructionLinked instalments

4

PossessionFinal payment

*Illustrative timeline only. Confirm the applicable payment plan with our sales team.

Why Choose Aashiyana City?

⌂ Thoughtful Homes

Explore layouts for your family’s needs

⌖ Project Location

Ask our team about location & connectivity

▤ Floor Plans

Request plans and brochure

✓ Personal Assistance

Get help with pricing and site visits

Need Immediate Assistance?

Talk to our property team.

Update Call and WhatsApp links with your official contact numbers before publishing.

Construction Photo Gallery